
Search results for "Codziennym" in Home Design Ideas
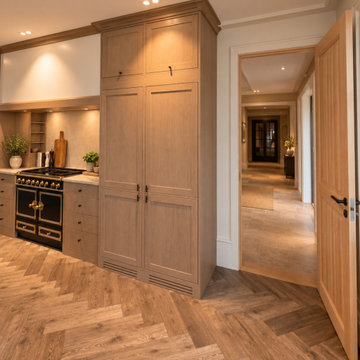
 Elen Meble
przeredaguj na naturalny norweski: Spójna zabudowa kuchenna oparta na naturalnej kolorystyce, ramowych frontach i subtelnych detalach.
Projekt obejmuje wysoką zabudowę, strefę gotowania, dużą wyspę oraz przeszkloną witrynę. Powtarzające się formy frontów i wykończeń łączą poszczególne elementy w jedną całość, a ryflowane powierzchnie wprowadzają dodatkową strukturę i podkreślają indywidualny charakter mebli.
W projekcie ważna była również funkcjonalność. Wysokie szafy zapewniają dużą przestrzeń do przechowywania, a wyspa łączy funkcję roboczą z dodatkową zabudową. Otwierane szuflady i wewnętrzne rozwiązania zostały zaplanowane tak, aby przestrzeń była wygodna w codziennym użytkowaniu.
Przeszklona witryna stanowi lżejszy wizualnie element zabudowy i pozwala wyeksponować wybrane przedmioty, jednocześnie zachowując stylistyczną spójność z kuchnią.
Całość pokazuje, jak meble wykonywane na indywidualny wymiar mogą połączyć architekturę wnętrza, estetykę i sposób użytkowania w jednym
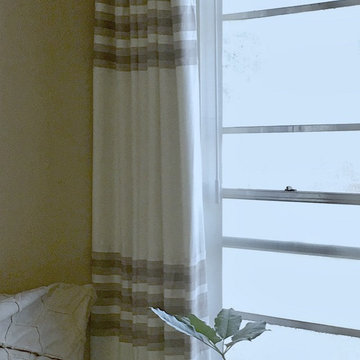
 Avanti Designs.
Custom drapery created with shimmery linen and a special banding with horizontal stripped design. Black out lining was applied to this contemporary window treatment.

Find the right local pro for your project

 Carol Ashton Interiors
New Media Art
All works reflect the work of the artist, Carol Ashton, with each piece anchored in acrylic on canvas then further investigated with digital media. Carol draws on her experience as Digital Literacy Specialist with the Los Angeles County Museum of Art to continue her exploration with digital technologies as a relevant and robust means of expressing beauty in the digital age.
Significant in her work is the desire to validate the union of art and function, recognizing the role of beauty in the internal conversations we have with our home and work environment.










 Studio Officina Architecture PLLC
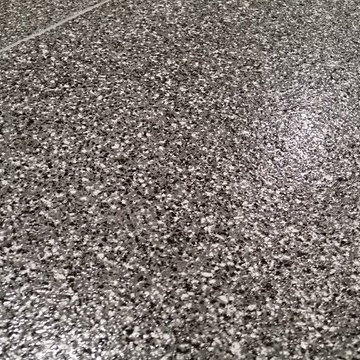
Kids' bathroom tiled floor
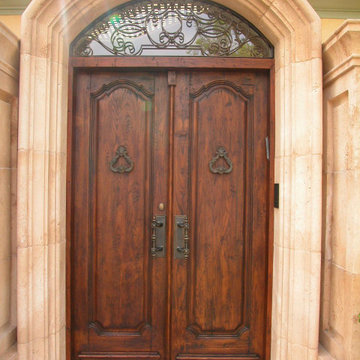
Transitional home design photo in New York
Transitional home design photo in New York



 Stonecrest Marble & Granite, Inc.
Counter material by Cambria "Menai".
Bar area by Stonecrest.
Mid-sized trendy open concept kitchen photo in Los Angeles with solid surface countertops and black backsplash
Mid-sized trendy open concept kitchen photo in Los Angeles with solid surface countertops and black backsplash


 Kentucky Tile Closeouts
This is the side party room for Winchell's. They chose the darker American Estates for their remodel. Wood tile has come a long way in its realistic features and likeness to real wood. Our selection of wood tile is always changing, but check with us and see what's arriving soon.






 Lisa Roy Architectural Designs
Unusual chandelier highlighting the focal point of the master bath tub
Photo by Lisa Roy
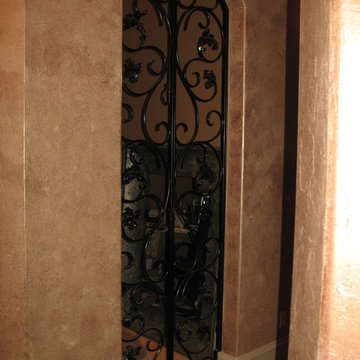
Example of a mid-sized transitional home design design in Toronto with glass countertops and beige walls
Example of a mid-sized transitional home design design in Toronto with glass countertops and beige walls
21