
Search results for "Coexisting" in Home Design Ideas
 Wright-Ryan Homes
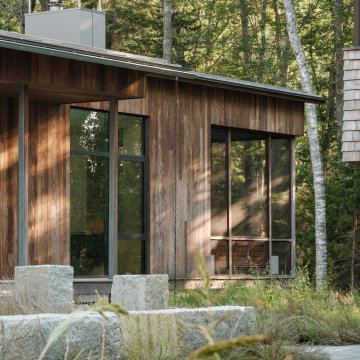
A family with a deep love for nature envisioned a place where generations of their family could come together, connect with nature, and create lasting memories.
The master plan was to create a family campus featuring a main house for gathering, three "sibling" cottages, a boathouse, and a dock. The composition for each of these structures is to live, as a family, independently and also in relation to each other.
The design revolves around the concept of coexistence with nature, catering to clients who lead an active outdoor lifestyle. The design aims to blur the interior spaces and the surrounding Maine landscape.
 Wright-Ryan Homes
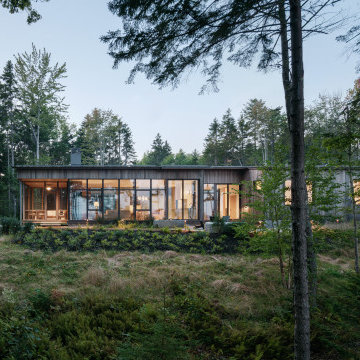
A family with a deep love for nature envisioned a place where generations of their family could come together, connect with nature, and create lasting memories.
The master plan was to create a family campus featuring a main house for gathering, three "sibling" cottages, a boathouse, and a dock. The composition for each of these structures is to live, as a family, independently and also in relation to each other.
The design revolves around the concept of coexistence with nature, catering to clients who lead an active outdoor lifestyle. The design aims to blur the interior spaces and the surrounding Maine landscape.
 Wright-Ryan Homes
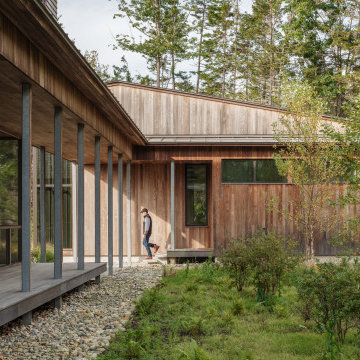
A family with a deep love for nature envisioned a place where generations of their family could come together, connect with nature, and create lasting memories.
The master plan was to create a family campus featuring a main house for gathering, three "sibling" cottages, a boathouse, and a dock. The composition for each of these structures is to live, as a family, independently and also in relation to each other.
The design revolves around the concept of coexistence with nature, catering to clients who lead an active outdoor lifestyle. The design aims to blur the interior spaces and the surrounding Maine landscape.
Find the right local pro for your project

 Cummings Architecture + Interiors
Blending contemporary and historic styles requires innovative design and a well-balanced aesthetic. That was the challenge we faced in creating a modern kitchen for this historic home in Lynnfield, MA. The final design retained the classically beautiful spatial and structural elements of the home while introducing a sleek sophistication. We mixed the two design palettes carefully. For instance, juxtaposing the warm, distressed wood of an original door with the smooth, brightness of non-paneled, maple cabinetry. A cork floor and accent cabinets of white metal add texture while a seated, step-down peninsula and built in bookcase create an open transition from the kitchen proper to an inviting dining space. This is truly a space where the past and present can coexist harmoniously.
Photo Credit: Eric Roth
 LNC
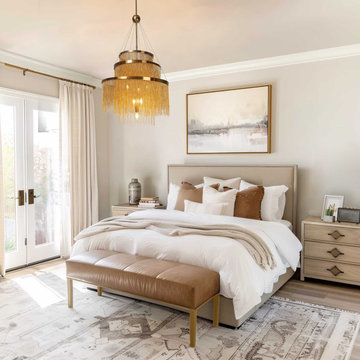
An Aditi of metal rods and iron coexist in this dazzling display of light. Artfully evoking rainfall frozen in time, hundreds of slender metal rods are suspended asymmetrically from a sleek canopy, casting a refractive glow to dramatic effect.

 Ernesto Garcia Interior Design, LLC
Most people are afraid of mixing patterns, this settee illustrates that there is no need to fear piling patterns together. The diversity in scale and similar tones across all of the pillows allow for diamonds, ogivals, stripes, and florals to coexist on the same piece.
 JRP Design & Remodel
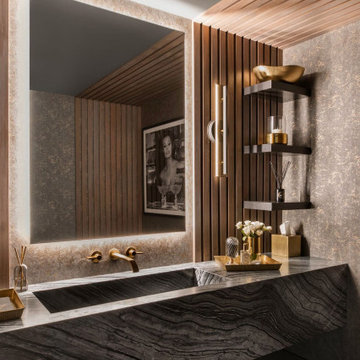
Discover the epitome of sophistication in the heart of Agoura Hills with our featured 4,600-square-foot contemporary home remodel; this residence beautifully redefines modern living.
Entrusted with our client’s vision, we transformed this space into an open-concept marvel, seamlessly connecting the kitchen, dining, and family areas. The result is an inclusive environment where various activities coexist harmoniously. The newly crafted kitchen, adorned with custom brass inlays on the wood hood and high-contrast finishes, steals the spotlight. A generously sized island featuring a floating walnut bar countertop takes center stage, becoming the heart of family gatherings.
As you explore further, the family room and powder bath emanate a captivating dark, moody glam, injecting an exclusive touch into these meticulously curated spaces. Experience the allure of contemporary design and sophisticated living in this Agoura Hills gem.
Photographer: Public 311
 Foster Remodeling Solutions, Inc.
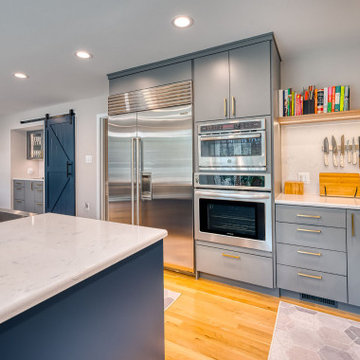
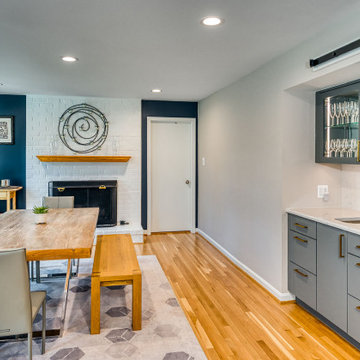
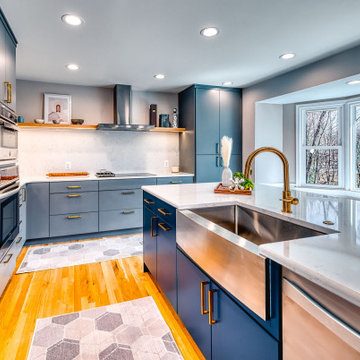
he spacious island provides ample workspace and seating for casual dining, making it the heart of the home. Muted gray cabinetry paired with bold navy accents creates a striking yet timeless aesthetic, enhanced by brushed gold hardware for a sophisticated touch. A built-in wet bar with glass-front cabinets and a chic barn door adds both charm and convenience. Natural light floods the space, highlighting the warm wood flooring and creating an inviting atmosphere where style and functionality coexist effortlessly
 Foster Remodeling Solutions, Inc.
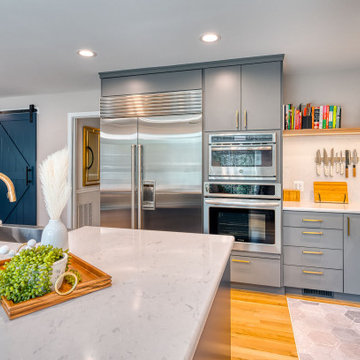
he spacious island provides ample workspace and seating for casual dining, making it the heart of the home. Muted gray cabinetry paired with bold navy accents creates a striking yet timeless aesthetic, enhanced by brushed gold hardware for a sophisticated touch. A built-in wet bar with glass-front cabinets and a chic barn door adds both charm and convenience. Natural light floods the space, highlighting the warm wood flooring and creating an inviting atmosphere where style and functionality coexist effortlessly
 Aldeco Interior Fabrics
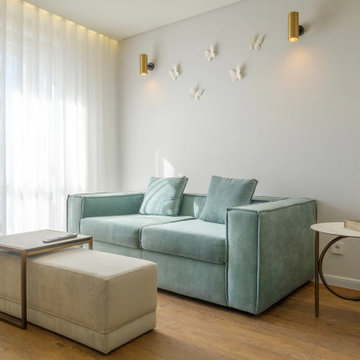
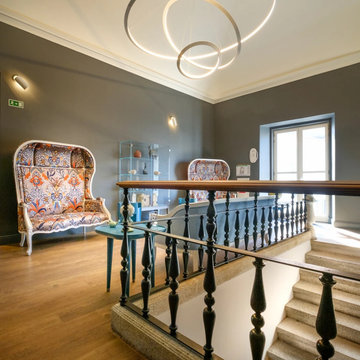
Aldeco fabrics are featured in the stunning Moura Suites Hotel, a hospitality project designed by interior designer Carla Belfort. ✨
Aldeco fabrics featured in this project:
- BETREND
- NAZONI VELVET
- STORM FR
- GEORGIAN EASY CLEAN
- CROMATICO
- NECESSAIRES FR
- STARLIGHT
- GEOMETRIC DROPS
- CARVER VELVET WR
- MOHAIRMANIA
- VELLUTINO FR
- LOLA FR
- MIRABILLIS
Located in Évora’s historic center, Moura Suites Hotel is a refined example of architectural rehabilitation of a 15th-century building, where heritage and contemporary comfort coexist in perfect balance.
 Foster Remodeling Solutions, Inc.
he spacious island provides ample workspace and seating for casual dining, making it the heart of the home. Muted gray cabinetry paired with bold navy accents creates a striking yet timeless aesthetic, enhanced by brushed gold hardware for a sophisticated touch. A built-in wet bar with glass-front cabinets and a chic barn door adds both charm and convenience. Natural light floods the space, highlighting the warm wood flooring and creating an inviting atmosphere where style and functionality coexist effortlessly
 Aldeco Interior Fabrics
Aldeco fabrics are featured in the stunning Moura Suites Hotel, a hospitality project designed by interior designer Carla Belfort. ✨
Aldeco fabrics featured in this project:
- BETREND
- NAZONI VELVET
- STORM FR
- GEORGIAN EASY CLEAN
- CROMATICO
- NECESSAIRES FR
- STARLIGHT
- GEOMETRIC DROPS
- CARVER VELVET WR
- MOHAIRMANIA
- VELLUTINO FR
- LOLA FR
- MIRABILLIS
Located in Évora’s historic center, Moura Suites Hotel is a refined example of architectural rehabilitation of a 15th-century building, where heritage and contemporary comfort coexist in perfect balance.
 A.M. Woodland Outdoor
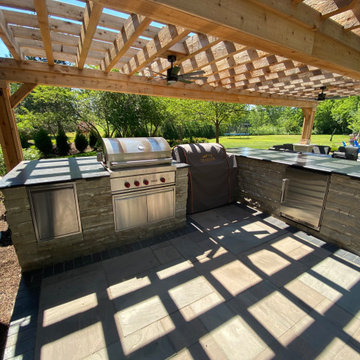
Enter a backyard hideaway where comfort and nature coexist together. A peaceful setting is created by the landscape's lush foliage and the abundance of bright flora that are bursting with color and smell. The patio is surrounded by a grand, long pergola that provides shade and a touch of beauty. An attractive outdoor kitchen, where culinary delights come to life in the open air, complements the paver patio, which gives a peaceful refuge for entertaining or relaxing. This backyard is an amazing retreat for relaxing and building priceless memories thanks to the mesmerizing gas fireplace that dominates the center of this lovely setting.
 Foster Remodeling Solutions, Inc.
he spacious island provides ample workspace and seating for casual dining, making it the heart of the home. Muted gray cabinetry paired with bold navy accents creates a striking yet timeless aesthetic, enhanced by brushed gold hardware for a sophisticated touch. A built-in wet bar with glass-front cabinets and a chic barn door adds both charm and convenience. Natural light floods the space, highlighting the warm wood flooring and creating an inviting atmosphere where style and functionality coexist effortlessly
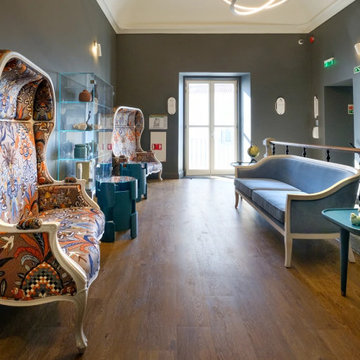 Aldeco Interior Fabrics
Aldeco fabrics are featured in the stunning Moura Suites Hotel, a hospitality project designed by interior designer Carla Belfort. ✨
Aldeco fabrics featured in this project:
- BETREND
- NAZONI VELVET
- STORM FR
- GEORGIAN EASY CLEAN
- CROMATICO
- NECESSAIRES FR
- STARLIGHT
- GEOMETRIC DROPS
- CARVER VELVET WR
- MOHAIRMANIA
- VELLUTINO FR
- LOLA FR
- MIRABILLIS
Located in Évora’s historic center, Moura Suites Hotel is a refined example of architectural rehabilitation of a 15th-century building, where heritage and contemporary comfort coexist in perfect balance.
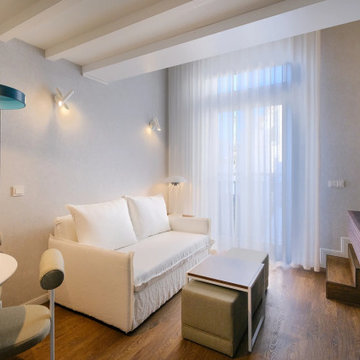 Aldeco Interior Fabrics
Aldeco fabrics are featured in the stunning Moura Suites Hotel, a hospitality project designed by interior designer Carla Belfort. ✨
Aldeco fabrics featured in this project:
- BETREND
- NAZONI VELVET
- STORM FR
- GEORGIAN EASY CLEAN
- CROMATICO
- NECESSAIRES FR
- STARLIGHT
- GEOMETRIC DROPS
- CARVER VELVET WR
- MOHAIRMANIA
- VELLUTINO FR
- LOLA FR
- MIRABILLIS
Located in Évora’s historic center, Moura Suites Hotel is a refined example of architectural rehabilitation of a 15th-century building, where heritage and contemporary comfort coexist in perfect balance.
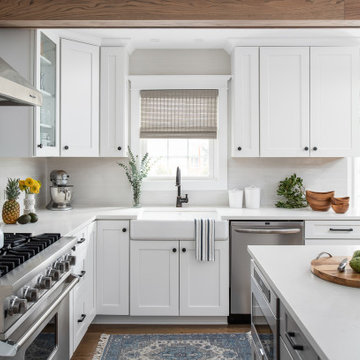
 Widler Architecture
In order to make this Naperville kitchen larger and more functional, we opened up the tiny mudroom entry into the kitchen to make space for a large island and range. Collaborating with Chad Esslinger Design for the interior design, we added these details so that the kitchen and entryway can coexist seamlessly.
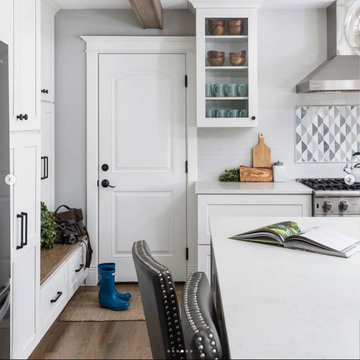 Widler Architecture
In order to make this Naperville kitchen larger and more functional, we opened up the tiny mudroom entry into the kitchen to make space for a large island and range. Collaborating with Chad Esslinger Design for the interior design, we added these details so that the kitchen and entryway can coexist seamlessly.
 Widler Architecture
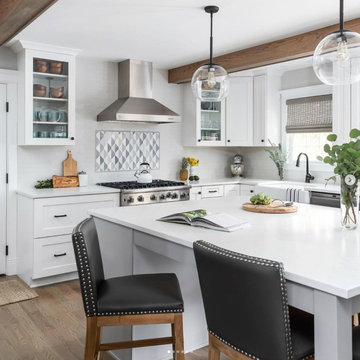
In order to make this Naperville kitchen larger and more functional, we opened up the tiny mudroom entry into the kitchen to make space for a large island and range. Collaborating with Chad Esslinger Design for the interior design, we added these details so that the kitchen and entryway can coexist seamlessly.
 Sea Pointe Design & Remodel
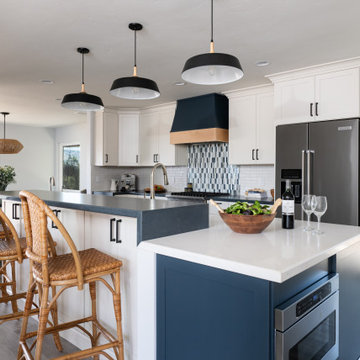
This structural kitchen remodel in San Clemente demonstrates that beauty and Universal Design can seamlessly coexist, blending modern and coastal elements with ADA-compliant features.
13