
Search results for "Coexisting" in Home Design Ideas
 Smithouse Design + Build
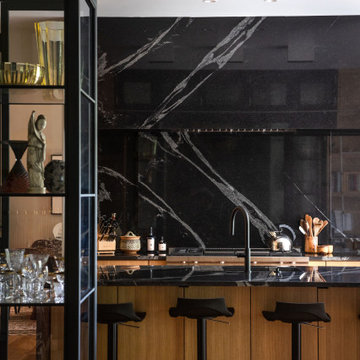
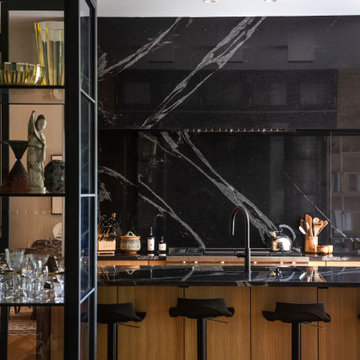
At its center, a custom steel-and-glass display anchors the kitchen — a striking element that frames a passageway and visually connects the space to the rest of the home. This installation serves as both a sculptural divider and a curated display for the clients’ glass and art pieces, reinforcing the home’s new identity as a place where function and artistry coexist.
Photography: Beverly Funkhouser Photography
 LNC
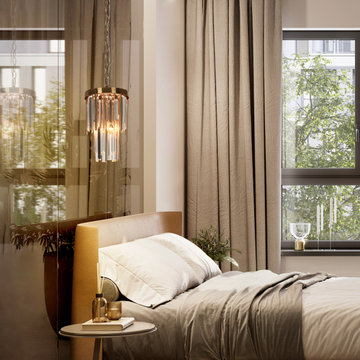
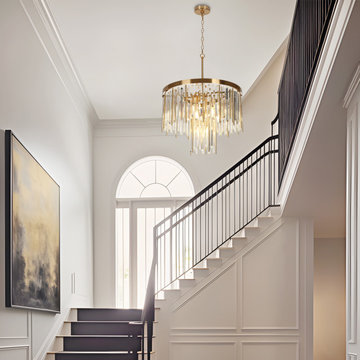
A cascade of crystal and metal rods coexist in this dazzling display of light. Artfully evoking rainfall frozen in time, hundreds of slender tubes are suspended asymmetrically from a sleek canopy, casting a refractive glow to dramatic effect.
 LNC
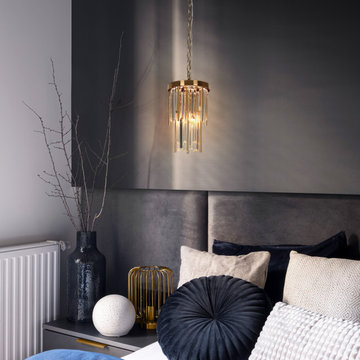
A cascade of crystal and metal rods coexist in this dazzling display of light. Artfully evoking rainfall frozen in time, hundreds of slender tubes are suspended asymmetrically from a sleek canopy, casting a refractive glow to dramatic effect.
Find the right local pro for your project

 PH Furniture
Bold. Striking. Gentle. Elegant. The PH Pope Chair is as much a statement of existence as it is a luxe comfort piece. Strength and suppleness coexist in this iconic 1932 Poul Henningsen design.
 LNC
An Aditi of metal rods and iron coexist in this dazzling display of light. Artfully evoking rainfall frozen in time, hundreds of slender metal rods are suspended asymmetrically from a sleek canopy, casting a refractive glow to dramatic effect
 LNC
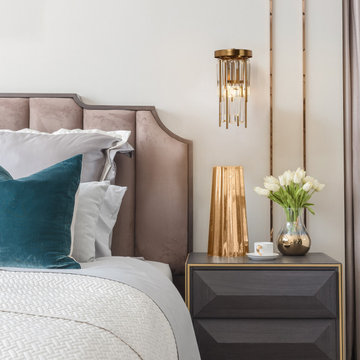
A cascade of crystal and metal rods coexist in this dazzling display of light. Artfully evoking rainfall frozen in time, hundreds of slender tubes are suspended asymmetrically from a sleek canopy, casting a refractive glow to dramatic effect.
 Smithouse Design + Build
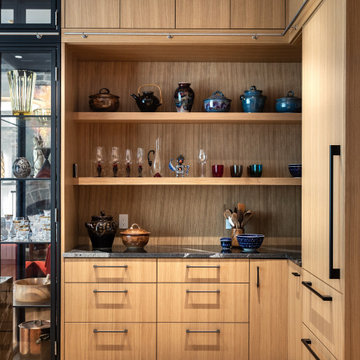
At its center, a custom steel-and-glass display anchors the kitchen — a striking element that frames a passageway and visually connects the space to the rest of the home. This installation serves as both a sculptural divider and a curated display for the clients’ glass and art pieces, reinforcing the home’s new identity as a place where function and artistry coexist.
Photography: Beverly Funkhouser Photography

 Reem Akkad Design
Originally a home with contemporary bones, this beautiful home now combines Old world elements and traditional detailing with fresh and modern twists. Old and new elements coexist in harmony throughout. Upon entrance, a large marble herringbone rug inset into rich wood floors stands ready to welcome and greet. Dual tone marble insets continue down the hallway in uniform repetition drawing the eye to the custom butler’s pantry at the end of the hall. The mini crystal chandeliers repeating down the hallway harmoniously mimic the flooring, further emphasizing its beauty.
Photos by Agnes Jawoszek
 Studio 1200
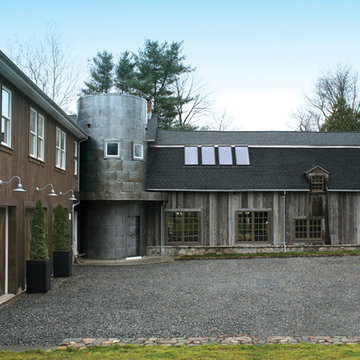
While most people in town considered this building a "tear-down", the new homeowners wanted to revive the property with an ambitions renovation and addition project. Two major challenges needed to be overcome on this project: the first was preserving the integrity of the original 200 year old barn; the second was designing a complementary structure that would co-exist on the site without looking like a 21st century addition.
In order to achieve these goals, our team studied how farm buildings evolve on a site over time. Additions are usually constructed based on need and function. With this protocol in mind, a grain silo was designed to act as our entry tower and buffer the intersection of the two buildings. The silo acts as our focal point and allowed us to construct very simple buildings to house the balance of the owner’s program. The team paid very close attention to scale, use of materials (many of which were recycled) and developed a vocabulary of modern interior detailing that would complement the original house.
Specific program requirements for the project included: large entertainment spaces, gourmet kitchen with adjacent family room, a squash court, multiple bedrooms and bathrooms, master suite, and plenty of storage space. In addition, since both adults work from home and receive clients in their offices, two offices needed to be created and it was critical to separate the work areas for the more private family spaces. The new silo, with central stair, became the element that allowed these different program needs to coexist effectively.
 Milav Design
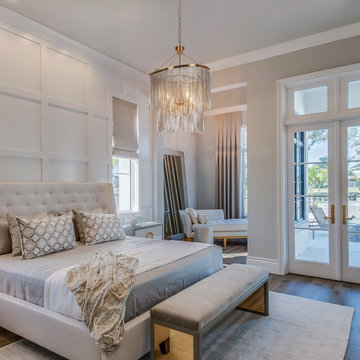
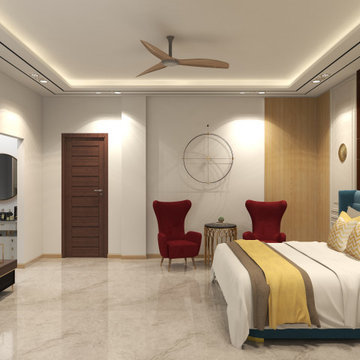
Serenity Redefined: A Master Bedroom Oasis. Step into a master bedroom where classic and contemporary elements harmoniously coexist. The exquisite wall molding details and wood paneling form a perfect backdrop, infusing the room with timeless elegance. The contemporary upholstered bed takes center stage, exuding comfort and style. Specially designed ambient lighting uplifts the mood, creating an atmosphere of tranquility and relaxation. Colors carefully chosen to energize the space elevate the ambiance, offering a sanctuary of rejuvenation and serenity
 Nakamoto Forestry
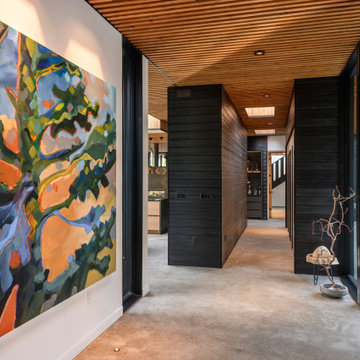
Built in a contemporary, yet distinctly Pacific Northwest style, the Orcas House sits just steps away from the Salish Sea. With special attention given to existing trees, solar exposure and views from the house, this house was built to coexist harmoniously with its surroundings
 Alterra Landscape Design
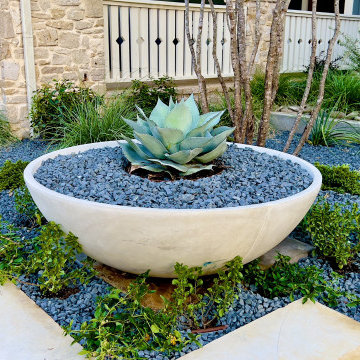
This Carrollton, Texas front yard, designed by savvy landscape architects, showcases a stunning blend of aesthetics and drought tolerance. A striking agave, nestled in a modern bowl amidst dark gravel, anchors the design. Textural plantings like rosemary and ornamental grasses thrive alongside stone accents, creating a visually appealing, low-water landscape. The use of raised beds and well-draining materials minimizes water needs. This thoughtfully crafted space transforms the front yard into a sustainable outdoor living area, proving that beauty and resourcefulness can coexist in the Texas climate.
 MAC Reno Design Build LTD ( MAC Renovations)
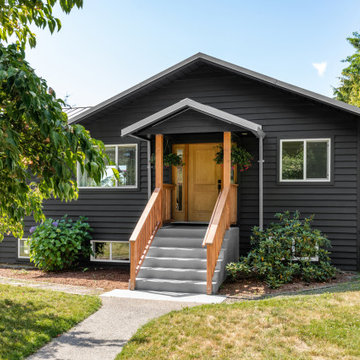
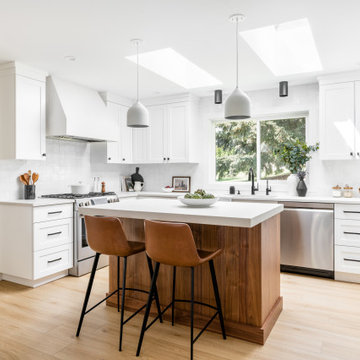
Embrace a 1940 farmhouse where rustic charm and modern elegance coexist in perfect harmony for the family of 5.
We harmonized the home’s robust heritage with modern design, revealing a custom entry that leads to a new primary suite, visually enhancing the façade while expanding the living space. The redesign extends into a vibrant open floor plan to enhance family interactions.
The heart of the home kitchen hosts soft white cabinetry and natural light to dance on warm wood accents and an inviting island.
The bathroom is adorned with dark, dramatic hues complemented by the warmth of wood and marble.
 MAC Reno Design Build LTD ( MAC Renovations)
Embrace a 1940 farmhouse where rustic charm and modern elegance coexist in perfect harmony for the family of 5.
We harmonized the home’s robust heritage with modern design, revealing a custom entry that leads to a new primary suite, visually enhancing the façade while expanding the living space. The redesign extends into a vibrant open floor plan to enhance family interactions.
The heart of the home kitchen hosts soft white cabinetry and natural light to dance on warm wood accents and an inviting island.
The bathroom is adorned with dark, dramatic hues complemented by the warmth of wood and marble.
 Smithouse Design + Build
At its center, a custom steel-and-glass display anchors the kitchen — a striking element that frames a passageway and visually connects the space to the rest of the home. This installation serves as both a sculptural divider and a curated display for the clients’ glass and art pieces, reinforcing the home’s new identity as a place where function and artistry coexist.
Photography: Beverly Funkhouser Photography

 AA estudio (architecture, design & construction)
House @ Guadalajara, Mexico
From the top of the mountain #cumbres369 watches over the city and have a privilege view of everything that happens around. In this house the luxury and comfort coexist each other.
Photo. Antonio Rodriguez

 LNC
A cascade of crystal and metal rods coexist in this dazzling display of light. Artfully evoking rainfall frozen in time, hundreds of slender tubes are suspended asymmetrically from a sleek canopy, casting a refractive glow to dramatic effect.
 Evergreen Contracting Services LLC
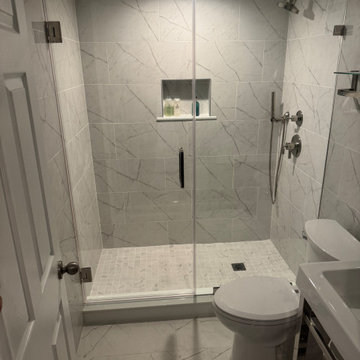
In this space, form meets function in the most elegant way possible. The beautifully tiled extra-large shower and bathroom offer not just a place to bathe, but a retreat where one can unwind and rejuvenate. The white gloss walls, with their delicate grey hues, reflect the light in a way that is both enchanting and calming. It is a place where design and comfort coexist, creating a sanctuary that is as beautiful as it is functional.
 RED
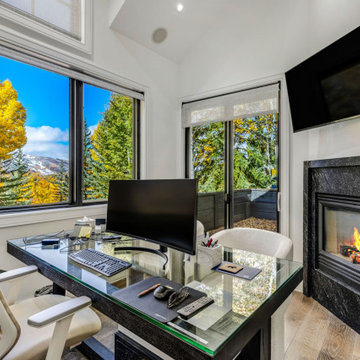
We wanted the workspace to be a place where productivity and presence could coexist. The custom glass-top desk reflects natural light throughout the day, while the fireplace adds warmth and rhythm to long work hours. Surrounded by evergreens and golden aspens, the real design move here was knowing when to step back and let the view lead.
17