
Search results for "Coexisting" in Home Design Ideas
 Nina Williams Interiors
John Lennon

Example of a small urban vinyl floor kitchen design in Miami with a double-bowl sink, shaker cabinets, black cabinets, quartz countertops, terra-cotta backsplash, stainless steel appliances and an island
Example of a small urban vinyl floor kitchen design in Miami with a double-bowl sink, shaker cabinets, black cabinets, quartz countertops, terra-cotta backsplash, stainless steel appliances and an island
 REFINED LLC
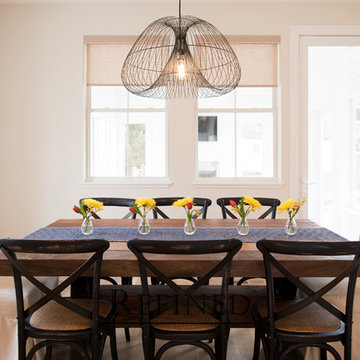
Dining room - transitional light wood floor dining room idea in Minneapolis with beige walls
 Alida Landscape Design
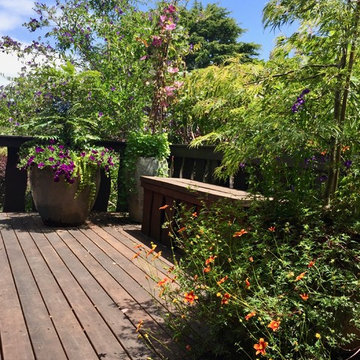
Colorful flowers coexist with Maples, Mahonia and Clematis.
This is an example of a mid-sized transitional full sun front yard landscaping in San Francisco with decking for summer.
This is an example of a mid-sized transitional full sun front yard landscaping in San Francisco with decking for summer.
Find the right local pro for your project

 Tricia Fortin Interiors
Layered in timeless blues, soft greens, and warm creams, this space balances tradition with everyday comfort. Thoughtfully designed with family in mind, the room invites both connection and quiet moments—ample seating encourages gathering, while a dedicated game table sets the stage for friendly competition and shared memories. A traditional secretary desk adds a functional, collected touch, perfect for homework, correspondence, or simply keeping life organized.
Comfortable, classic, and meant to be lived in—this is a living room where style and family life coexist beautifully.
 Reynaldo Gonzalez Design
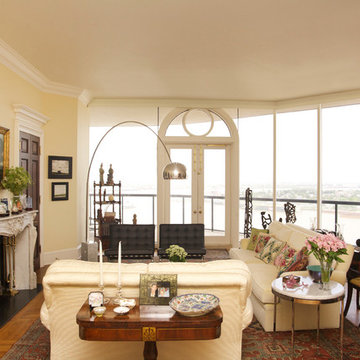
Modern Classics coexist in harmony with Antiques in this beautiful Penthouse.
Interior Design: Reynaldo Gonzalez
Photo Credit: Theresa Cassagne
Example of a classic living room design in New Orleans
Example of a classic living room design in New Orleans
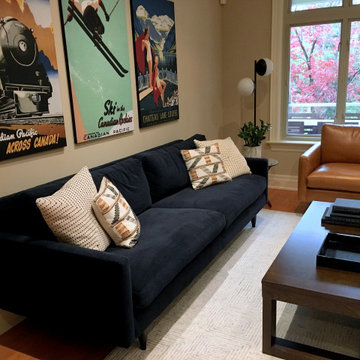
 Toronto Designers
Elte sofas and coexist nicely with this The Brick coffee table!
Inspiration for a large contemporary light wood floor and brown floor living room remodel in Toronto with beige walls
Inspiration for a large contemporary light wood floor and brown floor living room remodel in Toronto with beige walls
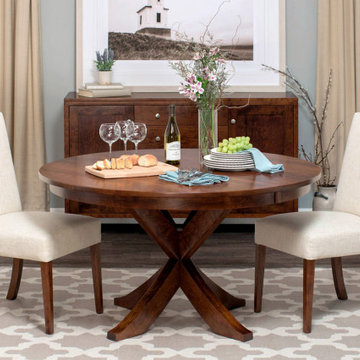
 Simply Amish of Indianapolis
Effortless Beauty! That says it all. Exceptional craftsmanship and refined details are the cornerstone of the Parkdale Dining Collection. Who says formal and casual can’t coexist in perfect harmony?


 TOMHILL STUDIO
Walls upholstered with wool plaid offer warmth to the new millwork and old wainscot in this antique home's library. Books and tablets happily coexist in this space.
 User

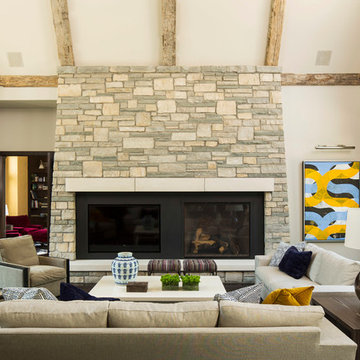
UserBold, dramatic and singular home with a relaxed yet sophisticated interior. Minimal but not austere. Subtle but impactful. Mix of California and Colorado influences in a Minnesota foundation.
Builder - John Kraemer & Sons / Architect - Sharratt Design Company / Troy Thies - Project Photographer
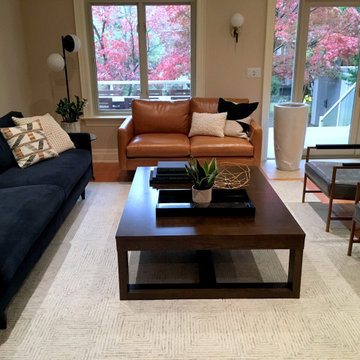 Toronto Designers
Elte sofas and chairs coexist nicely with this The Brick coffee table!
Example of a large trendy light wood floor and brown floor living room design in Toronto with beige walls
Example of a large trendy light wood floor and brown floor living room design in Toronto with beige walls

 Emily Russell Landscape Architecture
Ornamental and edible plantings coexist in single beds
This is an example of a farmhouse landscaping in Seattle.
This is an example of a farmhouse landscaping in Seattle.
 VIF Studio
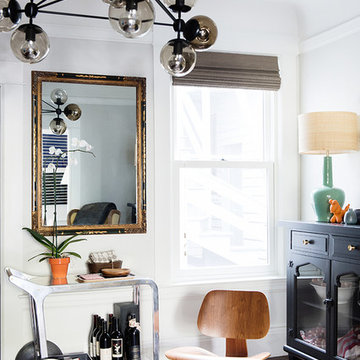
An eclectic mix of styles and eras seamlessly coexist.
Photos by Cindy Loughridge
Example of a transitional living room design in San Francisco
Example of a transitional living room design in San Francisco
 Dyer Studio Inc.

The curved banquette takes cues from the central circular fireplace in its form.
A couple marvels coexist here, all thanks to our highly skilled team- the mahogany edge detail along the top of the curve was expertly executed, and that seamless tapered *and* curved upholstered back is truly outstanding.
Another design feature of note- especially with an active family we like to make seat cushions flippable (and always cleanable); the break points between cushions here were deliberately chosen with this flexibility in mind.
 California Closets of Tennessee

A model of efficiency, this system allows storage, a desk space and a wall bed to coexist in one smart, uncluttered design.
Inspiration for a mid-sized modern loft-style concrete floor bedroom remodel in Nashville with gray walls and no fireplace
Inspiration for a mid-sized modern loft-style concrete floor bedroom remodel in Nashville with gray walls and no fireplace
 Cyndi Parker Interiors
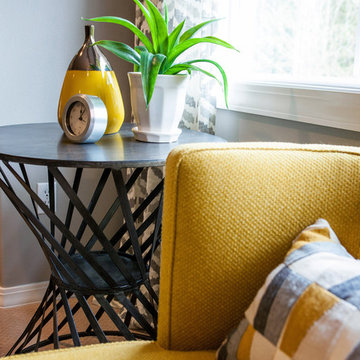
From movie watching to video games, this room is a multi-functional space where patterns aren't afraid to coexist.
Small transitional enclosed carpeted home design photo in Portland with gray walls, no fireplace and a tv stand
Small transitional enclosed carpeted home design photo in Portland with gray walls, no fireplace and a tv stand
 The Shape Of Things To Come
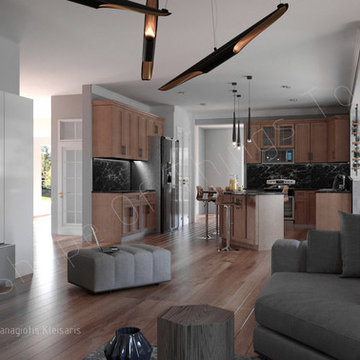
An eclectic style approach, minotti sofa in grey-beige colors. The kitchen in the depth, with the moss art wall, coexist with an electrical fireplace,

 Leet Architecture
The sound-lock, when fully closed, achieved an STC rating of approximately 70, allowing simultaneous adjacent functions to coexist; when fully open the sound-lock created a portal uniting the bar and events space for larger, less formal functions.

 Chr DAUER Architects

An interior remodel of a 1940’s French Eclectic home includes a new kitchen, breakfast, laundry, and three bathrooms featuring new cabinetry, fixtures, and patterned encaustic tile floors. Complementary in detail and substance to elements original to the house, these spaces are also highly practical and easily maintained, accommodating heavy use by our clients, their kids, and frequent guests. Other rooms, with somewhat “well-loved” woodwork, floors, and plaster are rejuvenated with deeply tinted custom finishes, allowing formality and function to coexist.
ChrDAUER: Kristin Mjolsnes, Christian Dauer
General Contractor: Saturn Construction
Photographer: Eric Rorer
3