
Search results for "Coffee cup storage" in Home Design Ideas

 User
Photographed by Tommy Daspit
Inspiration for a large contemporary freestanding desk dark wood floor study room remodel in Birmingham with white walls and no fireplace
Inspiration for a large contemporary freestanding desk dark wood floor study room remodel in Birmingham with white walls and no fireplace

 Horizon Builders, Inc.
White Ikea Kitchen with Ikea pulls. Pull out pantry.
Example of a small classic u-shaped vinyl floor eat-in kitchen design with flat-panel cabinets, white cabinets, quartzite countertops, white backsplash, ceramic backsplash, stainless steel appliances and a double-bowl sink
Example of a small classic u-shaped vinyl floor eat-in kitchen design with flat-panel cabinets, white cabinets, quartzite countertops, white backsplash, ceramic backsplash, stainless steel appliances and a double-bowl sink


Find the right local pro for your project

 Jessy Mateer Woodworking
This piece turned out great and looks great in their home!! Black exterior, cherry interior, with motion activated lights, and soft close doors. This symmetrical design provides all the functions my customers asked for and fits right into the corner!
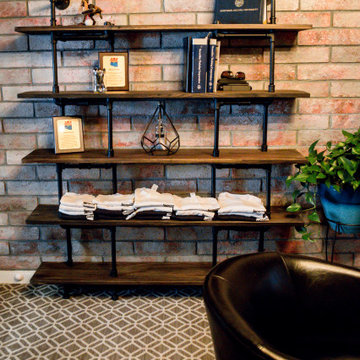


 Daniel Contelmo Architects
This kitchen was part of the construction of an entire new house. The clients were looking for a classic, simple design on a budget. We used simple detailing and careful planning to create this space. The moldings and panels are simple, with straight edges. The kitchen opens up to the great room to create one big open space. The ceiling is vaulted to create a feeling of grandeur.
Photo by: Daniel Contelmo Jr.

 Taylor Jacobson Interior Design
Amy Bartlam
Example of a transitional living room design in Los Angeles with a standard fireplace
Example of a transitional living room design in Los Angeles with a standard fireplace



 rk MILES, Inc.
Cabinet Brand: Candlelight Cabinetry
Cabinet Doors Style/Finish: Chatham Shaker FO/Maple/Natural
Special notes: High & long lengths of soffit material to match.

 Jim Spence Design
Example of a large transitional l-shaped dark wood floor and brown floor eat-in kitchen design in Orlando with a farmhouse sink, shaker cabinets, white cabinets, marble countertops, white backsplash, subway tile backsplash, stainless steel appliances and an island

 Solluna Builders, LLC
A detailed view of shou sugi ban accent wall behind open shelves.
Photography: Wayne C. Jeansonne
Example of a mid-sized farmhouse l-shaped concrete floor and brown floor kitchen design in Austin with an undermount sink, shaker cabinets, white cabinets, quartzite countertops, blue backsplash, subway tile backsplash, stainless steel appliances, an island and white countertops
Example of a mid-sized farmhouse l-shaped concrete floor and brown floor kitchen design in Austin with an undermount sink, shaker cabinets, white cabinets, quartzite countertops, blue backsplash, subway tile backsplash, stainless steel appliances, an island and white countertops

 Steve Lopes, Custom Metalwork Design & Fabrication
Detail of mesh screen.
Example of an eclectic closet design in Sacramento
Example of an eclectic closet design in Sacramento

 Peter Brotherton Architect, PC
Inspiration for a transitional dark wood floor living room remodel in New York with white walls
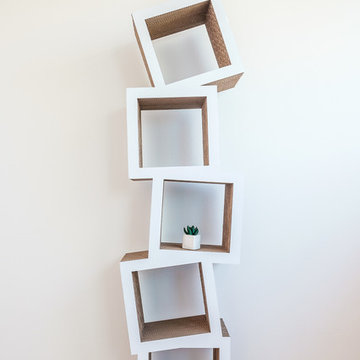

Sponsored
Sunbury, OH

J.Holderby - Renovations
Franklin County's Leading General Contractors - 2X Best of Houzz!

 Brian David Roberts | Interior Planning & Design
Large transitional galley dark wood floor open concept kitchen photo in Salt Lake City with flat-panel cabinets, dark wood cabinets, blue backsplash, stainless steel appliances, gray walls, an island, a double-bowl sink, granite countertops and matchstick tile backsplash


 transFORM Home
This floor based reach-in-closet featured in white veneer and brushed aluminum hardware, provides plenty of storage space. Our sectional aluminum sliding doors in charcoal with smoked frosted glass are a sleek and functional way to access your belongings. Even compact spaces can have a modern and stylish look. Attractive lighting brightens up your closet helping you see and match the color of clothes better. Top shelves are great for storing rarely used or seasonal items while matching storage boxes are useful for keeping more delicate items neat. With tons of hanging space you can easily hang a long skirt and still have room to store your handbags underneath. Adjustable hanging rods make it simple to sort by color and fit more hanging space into your closet. Fixed belt hooks and shoe cubbies allow you to conveniently and quickly match the perfect accessory to any outfit. Removable hampers are a stress-free way to carry and sort laundry. This design also includes plenty of drawer space. At transFORM we specialize in custom designed closets that allow you to showcase your wardrobe while staying beautifully organized.
 HomeClick
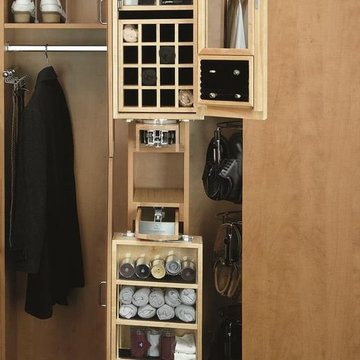
Rev-A-Shelf is making it easy to get organized. Their mantra is there's a place for everything, as seen in the image!


 O’Hara Interiors
Martha O'Hara Interiors, Interior Design & Photo Styling | Kyle Hunt & Partners, Builder | Corey Gaffer Photography
Please Note: All “related,” “similar,” and “sponsored” products tagged or listed by Houzz are not actual products pictured. They have not been approved by Martha O’Hara Interiors nor any of the professionals credited. For information about our work, please contact design@oharainteriors.com.


 J.P. Hoffman Design Build
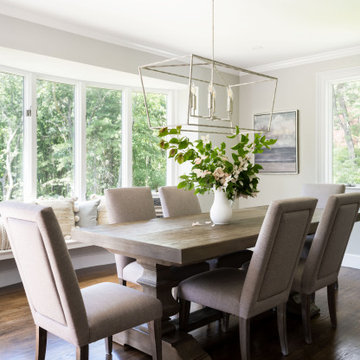
The dining room bay window offers a beautiful view into the backyard. We added some pillows for a comfortable space to relax with a book, a cup of coffee or a glass of wine.
246