
Search results for "Coffee drinking" in Home Design Ideas
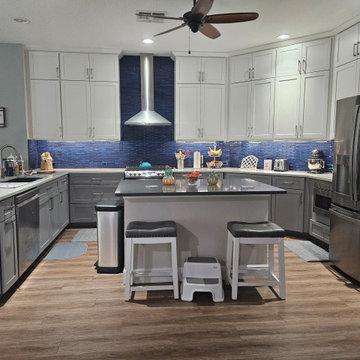
 Kitchen Solvers of Orlando
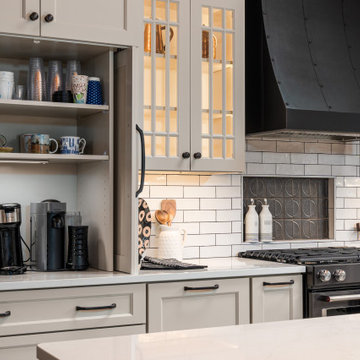
For this kitchen remodeling project, our homeowners were looking to transform the look of their kitchen, while also adding additional storage space. They decided to replace the upper cabinets with new ones that extended to the ceiling, while refacing the lower cabinets. They went with a mission door style from our Kitchen Solvers Classic Collection line in a pewter color for the lower cabinets, while the uppers were done in white. Next, we added a new Gris Quantum quartz countertop and a stunning Regala Token backsplash. To finish this transformation, we converted an old desk area into a coffee/drink station. Now our homeowners finally have the kitchen of their dreams!
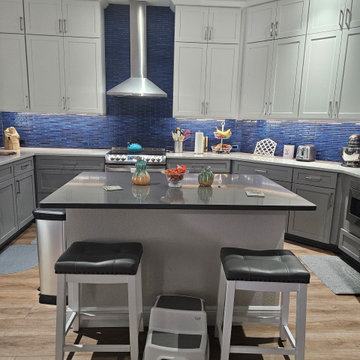 Kitchen Solvers of Orlando
For this kitchen remodeling project, our homeowners were looking to transform the look of their kitchen, while also adding additional storage space. They decided to replace the upper cabinets with new ones that extended to the ceiling, while refacing the lower cabinets. They went with a mission door style from our Kitchen Solvers Classic Collection line in a pewter color for the lower cabinets, while the uppers were done in white. Next, we added a new Gris Quantum quartz countertop and a stunning Regala Token backsplash. To finish this transformation, we converted an old desk area into a coffee/drink station. Now our homeowners finally have the kitchen of their dreams!
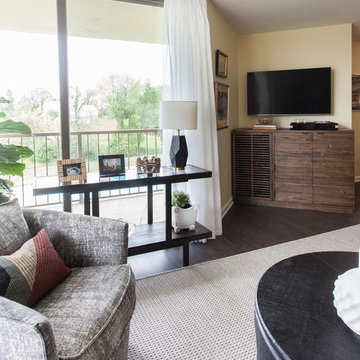
 Verboys Interiors
Living room - mid-sized transitional formal and open concept dark wood floor and brown floor living room idea in Other with yellow walls, a wall-mounted tv and no fireplace
Find the right local pro for your project
 A Plus Design & Remodeling
Chris Nolasco
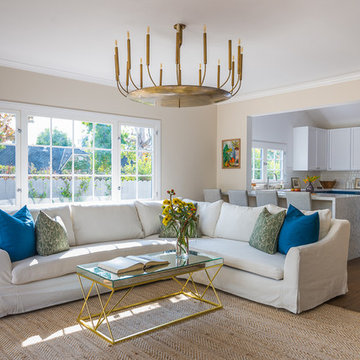
Inspiration for a large transitional enclosed medium tone wood floor and brown floor living room remodel in Los Angeles with beige walls, no fireplace and a wall-mounted tv
Inspiration for a large transitional enclosed medium tone wood floor and brown floor living room remodel in Los Angeles with beige walls, no fireplace and a wall-mounted tv
 A Plus Design & Remodeling
Chris Nolasco

Living room - large transitional enclosed medium tone wood floor and brown floor living room idea in Los Angeles with beige walls, no fireplace and a wall-mounted tv
Living room - large transitional enclosed medium tone wood floor and brown floor living room idea in Los Angeles with beige walls, no fireplace and a wall-mounted tv
 A Plus Design & Remodeling
Chris Nolasco
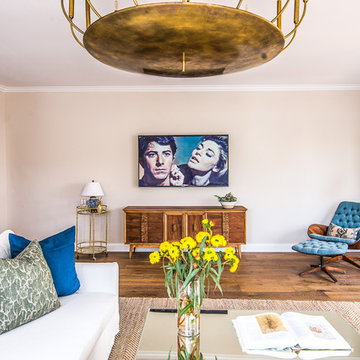
Living room - large transitional enclosed medium tone wood floor and brown floor living room idea in Los Angeles with beige walls, no fireplace and a wall-mounted tv
Living room - large transitional enclosed medium tone wood floor and brown floor living room idea in Los Angeles with beige walls, no fireplace and a wall-mounted tv
 A Plus Design & Remodeling
Chris Nolasco
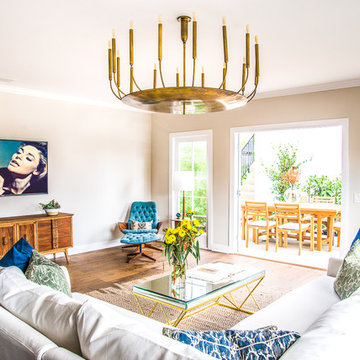
Inspiration for a large transitional enclosed medium tone wood floor and brown floor living room remodel in Los Angeles with beige walls, no fireplace and a wall-mounted tv
Inspiration for a large transitional enclosed medium tone wood floor and brown floor living room remodel in Los Angeles with beige walls, no fireplace and a wall-mounted tv

Sponsored
Columbus, OH

Wannemacher Interiors
Customized Award-Winning Interior Design Solutions in Franklin Cnty OH
 Bassman Blaine Home
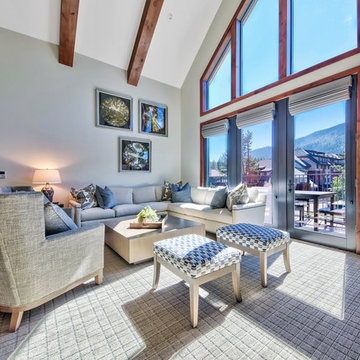
Living room - large rustic open concept and formal carpeted and gray floor living room idea in Other with white walls, a ribbon fireplace, a tile fireplace and a wall-mounted tv
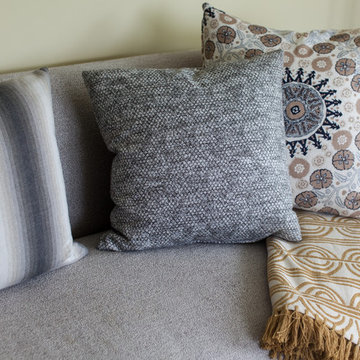 Verboys Interiors
Living room - mid-sized transitional open concept dark wood floor and brown floor living room idea in Other with a bar, yellow walls, a wall-mounted tv and no fireplace
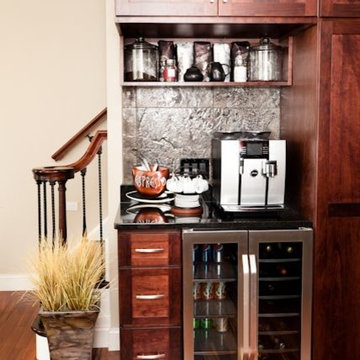
 Revisions Interior Design
Brette-Ashley Photography, Rochester, NY
Inspiration for a small contemporary home bar remodel in Other
Inspiration for a small contemporary home bar remodel in Other


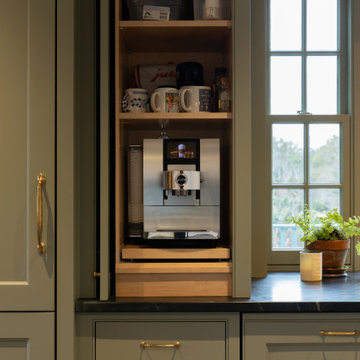
 Housewright Construction Inc.
Custom Kitchen Designed by Susan Chew of Chew@Co Design.
Kitchen - l-shaped medium tone wood floor, brown floor and exposed beam kitchen idea in Burlington with a farmhouse sink, shaker cabinets, green cabinets, soapstone countertops, white backsplash, subway tile backsplash, stainless steel appliances and black countertops
Kitchen - l-shaped medium tone wood floor, brown floor and exposed beam kitchen idea in Burlington with a farmhouse sink, shaker cabinets, green cabinets, soapstone countertops, white backsplash, subway tile backsplash, stainless steel appliances and black countertops

 Laura Lee Home
Emily Minton Redfield
Large transitional open concept dark wood floor family room photo in St Louis with gray walls and a wall-mounted tv
Large transitional open concept dark wood floor family room photo in St Louis with gray walls and a wall-mounted tv

Sponsored
Sunbury, OH

J.Holderby - Renovations
Franklin County's Leading General Contractors - 2X Best of Houzz!

 Wendy Davis
LivingProof

Trendy beige floor living room photo in Miami with a music area, beige walls, a ribbon fireplace, a stone fireplace and a wall-mounted tv
Trendy beige floor living room photo in Miami with a music area, beige walls, a ribbon fireplace, a stone fireplace and a wall-mounted tv


 Bennett Lerner Interiors
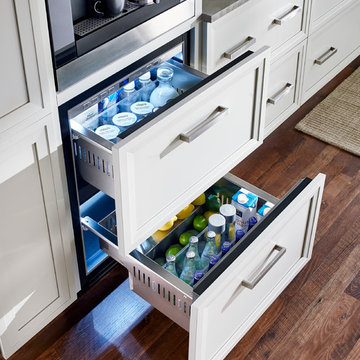
Inspiration for a small transitional dark wood floor bar cart remodel in Los Angeles with green cabinets and quartz countertops

Sponsored
Delaware, OH

Buckeye Basements, Inc.
Central Ohio's Basement Finishing ExpertsBest Of Houzz '13-'21

 Orren Pickell Building Group
This French country, new construction home features a circular first-floor layout that connects from great room to kitchen and breakfast room, then on to the dining room via a small area that turned out to be ideal for a fully functional bar.
Directly off the kitchen and leading to the dining room, this space is perfectly located for making and serving cocktails whenever the family entertains. In order to make the space feel as open and welcoming as possible while connecting it visually with the kitchen, glass cabinet doors and custom-designed, leaded-glass column cabinetry and millwork archway help the spaces flow together and bring in.
The space is small and tight, so it was critical to make it feel larger and more open. Leaded-glass cabinetry throughout provided the airy feel we were looking for, while showing off sparkling glassware and serving pieces. In addition, finding space for a sink and under-counter refrigerator was challenging, but every wished-for element made it into the final plan.
Photo by Mike Kaskel

 Bernard Andre Photography
Bernard Andre Photography
Pacific Peninsula Group
I am the photographer and cannot answer any questions regarding the design, finishing, or furnishing. For any question you can contact the architect:
12