
Search results for "Coffee table and side tables" in Home Design Ideas

 Samuel Gordon Architects, PC
Inspiration for a timeless formal and enclosed dark wood floor and brown floor living room remodel in New York with blue walls

 Housing First Minnesota
2018 Artisan Home Tour
Photo: LandMark Photography
Builder: Gordon James Construction
Beach style dark wood floor and brown floor family room photo in Minneapolis with white walls, a standard fireplace and a stone fireplace
Beach style dark wood floor and brown floor family room photo in Minneapolis with white walls, a standard fireplace and a stone fireplace

 Living Stone Design + Build
A rustic modern deck with wood plank flooring and expansive mountain views creates a serene outdoor living space. This sustainable and beautifully designed feature of the organic mountain home seamlessly blends luxury and nature, crafted.
Find the right local pro for your project
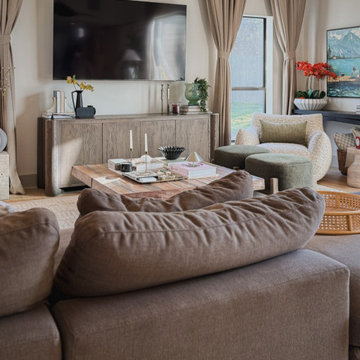
 Sarah Michelle Interiors
A custom deep taupe sectional and a chunky wood coffee table anchor this tonal living room in Lakeway, TX.
Example of a large eclectic open concept light wood floor and beige floor living room design in Austin with beige walls
Example of a large eclectic open concept light wood floor and beige floor living room design in Austin with beige walls

 Morgante Wilson Architects
Chicago's North Shore, Illinois ● Werner Straube Photography
Example of a transitional living room design in Chicago with beige walls
Example of a transitional living room design in Chicago with beige walls

 Cassoni Furniture & Accessories
- FILO LOUNGE CHAIR. A network of thin metal wires welded that create a distinctive and timeless. Frame available in polished stainless steel, white or black painted steel. Armchair, coffee table and poufs are designed to live both inside and an outside covered the house.
32''W x 33''D x 39''H. Seat height: 17''.
- KARA COFFEE TABLE. A series of tables from the circular shape, high and low, made of metal and glass mat or glossy, white or black, they fit the chair or live freely, complementing the padded space living. Structure: in metal, white or black painted, satin nickel-plated or burnished. Top: in matt or gloss, white, ivory, dark brown or black glass. Contact us for available wood finishes and covers
20''W x 20''D x 18''H.
33''W x 26''D x 8''H.
39''W x 26''D x 8''H.

 Cindy Hayes
Inspiration for a large coastal open concept light wood floor and beige floor family room remodel in Providence with beige walls, a standard fireplace and no tv

Sponsored
Sunbury, OH

J.Holderby - Renovations
Franklin County's Leading General Contractors - 2X Best of Houzz!

 Rhonda Staley IIDA
Living room - large transitional open concept light wood floor living room idea in Cedar Rapids with yellow walls

 Wendy Williamson Design
Example of a transitional formal and open concept living room design in Austin with beige walls and a stone fireplace

 KohlMark Architects and Builders
The design of this home was driven by the owners’ desire for a three-bedroom waterfront home that showcased the spectacular views and park-like setting. As nature lovers, they wanted their home to be organic, minimize any environmental impact on the sensitive site and embrace nature.
This unique home is sited on a high ridge with a 45° slope to the water on the right and a deep ravine on the left. The five-acre site is completely wooded and tree preservation was a major emphasis. Very few trees were removed and special care was taken to protect the trees and environment throughout the project. To further minimize disturbance, grades were not changed and the home was designed to take full advantage of the site’s natural topography. Oak from the home site was re-purposed for the mantle, powder room counter and select furniture.
The visually powerful twin pavilions were born from the need for level ground and parking on an otherwise challenging site. Fill dirt excavated from the main home provided the foundation. All structures are anchored with a natural stone base and exterior materials include timber framing, fir ceilings, shingle siding, a partial metal roof and corten steel walls. Stone, wood, metal and glass transition the exterior to the interior and large wood windows flood the home with light and showcase the setting. Interior finishes include reclaimed heart pine floors, Douglas fir trim, dry-stacked stone, rustic cherry cabinets and soapstone counters.
Exterior spaces include a timber-framed porch, stone patio with fire pit and commanding views of the Occoquan reservoir. A second porch overlooks the ravine and a breezeway connects the garage to the home.
Numerous energy-saving features have been incorporated, including LED lighting, on-demand gas water heating and special insulation. Smart technology helps manage and control the entire house.
Greg Hadley Photography

 UNIK Interior Designs
Laura Ganem
Living room - mid-century modern living room idea in New York with blue walls
Living room - mid-century modern living room idea in New York with blue walls

 Angelica Henry Design
Mark Boisclair
Living room - contemporary living room idea in Phoenix with a ribbon fireplace
Living room - contemporary living room idea in Phoenix with a ribbon fireplace

 Stephen Wang + Associates Architects
Manhattan Downtown Modern Townhouse
Mid-sized trendy open concept medium tone wood floor living room photo in New York with white walls, no fireplace and no tv
Mid-sized trendy open concept medium tone wood floor living room photo in New York with white walls, no fireplace and no tv


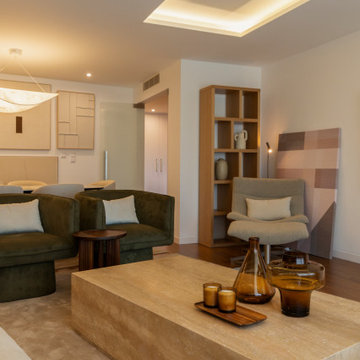
 Atelier Renata Santos Machado
Side view of the living room with a light armchair, cream sofa, green armchairs, rectangular coffee table and wood shelving.

 Francesca Owings Interior Design
Beach style open concept light wood floor family room photo in Grand Rapids with gray walls, a standard fireplace and a wall-mounted tv

 Set To Sell, LLC
Inspiration for a farmhouse medium tone wood floor and brown floor living room remodel in Birmingham with white walls, a standard fireplace and a brick fireplace

 jburkhart
Example of a transitional formal and enclosed dark wood floor living room design in Dallas with a standard fireplace, a tile fireplace and no tv



 Elena Calabrese Design & Decor
Elizabeth Hurley photograhy
Inspiration for a contemporary living room remodel in San Francisco with a standard fireplace and a stone fireplace
Inspiration for a contemporary living room remodel in San Francisco with a standard fireplace and a stone fireplace

 Kamber Mason Design
New gas fireplace with herringbone marble tile, custom designed mantle and fireplace surround, including new built in bookcases from Dynasty by Omega. New furniture and rug from Pottery Barn.

 REFINED LLC
Elegant multicolored floor laundry room photo in Minneapolis with white cabinets, a side-by-side washer/dryer and gray countertops
118