
Search results for "Coffee table and side tables" in Home Design Ideas

 Top Notch Woodworking
Inspiration for a mid-sized rustic enclosed carpeted living room remodel in Denver with white walls and no tv

 M.S. Vicas Interiors
Inspiration for a mid-sized contemporary open concept and formal living room remodel in DC Metro with white walls, a standard fireplace, a stone fireplace and a wall-mounted tv

 threshold interiors
Location: Brooklyn, NY, United States
This brand-new townhouse at Pierhouse, Brooklyn was a gorgeous space, but was crying out for some personalization to reflect our clients vivid, sophisticated and lively design aesthetic. Bold Patterns and Colors were our friends in this fun and eclectic project. Our amazing clients collaborated with us to select the fabrics for the den's custom Roche Bobois Mah Jong sofa and we also customized a vintage swedish rug from Doris Leslie Blau. for the Living Room Our biggest challenge was to capture the space under the Staircase so that it would become usable for this family. We created cubby storage, a desk area, coat closet and oversized storage. We even managed to fit in a 12' ladder - not an easy feat!
Photographed by: James Salomon
Find the right local pro for your project

 MAC Custom Homes
Jason Hulet
Example of a classic open concept coffered ceiling living room design with beige walls
Example of a classic open concept coffered ceiling living room design with beige walls

 Lissa Lee Hickman
Large trendy open concept light wood floor and beige floor living room photo in Phoenix with white walls, a ribbon fireplace, a tile fireplace and a media wall
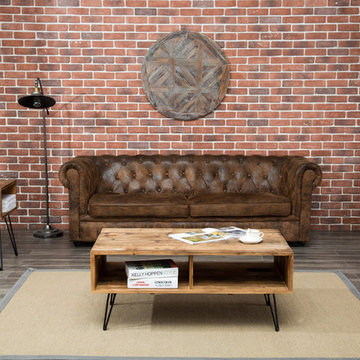
 Crawford & Burke
Turner Coffee Table will add charm to any room. Features include reclaimed fir construction in a natural finish with black iron hairpin legs which adds an industrial flair. The sturdy hairpin legs fold to allow for easy portability. Each tabletop is lacquer finished for long lasting protection and durability. Size: 42w 23d 18h



Sponsored
Columbus, OH

Hope Restoration & General Contracting
Columbus Design-Build, Kitchen & Bath Remodeling, Historic Renovations

 Bear Ridge Homes
Large transitional brown floor living room photo in Nashville with gray walls, a ribbon fireplace, a tile fireplace and a wall-mounted tv

 Trove Warehouse
The gorgeous teak root coffee table adds warmth to this living room set.
Eclectic living room photo in Columbus
Eclectic living room photo in Columbus

 Mackenzie Collier Interiors
Photo: James Stewart
Living room - 1960s loft-style porcelain tile living room idea in Phoenix with gray walls
Living room - 1960s loft-style porcelain tile living room idea in Phoenix with gray walls

 LIV Design Collective
Mid-sized transitional formal and open concept light wood floor living room photo in Salt Lake City with white walls

 Risinger Homes
Andrea Calo
Inspiration for a timeless formal medium tone wood floor living room remodel in Austin with white walls and a standard fireplace
Inspiration for a timeless formal medium tone wood floor living room remodel in Austin with white walls and a standard fireplace

 User
Living room - mid-sized country open concept dark wood floor and brown floor living room idea in Chicago with white walls, no fireplace and no tv

Sponsored
Columbus, OH
Free consultation for landscape design!

Peabody Landscape Group
Franklin County's Reliable Landscape Design & Contracting

 A. Sadowski Designs
Alyssa Lee Photography
Inspiration for a large transitional medium tone wood floor and brown floor living room remodel in Minneapolis with a media wall and beige walls
Inspiration for a large transitional medium tone wood floor and brown floor living room remodel in Minneapolis with a media wall and beige walls
 Top Notch Woodworking
Example of a mid-sized mountain style enclosed carpeted living room design in Denver with white walls and no tv

 GMD Design Group
Inspiration for a transitional formal dark wood floor living room remodel in Atlanta with gray walls, a standard fireplace, a stone fireplace and no tv

 Jim Morrison Construction INC
Example of a large mountain style open concept dark wood floor family room design in Sacramento with white walls, a standard fireplace, a stone fireplace and a wall-mounted tv

Sponsored
Columbus, OH
Free consultation for landscape design!
Peabody Landscape Group
Franklin County's Reliable Landscape Design & Contracting

 Chris Cobb Architecture
Inspiration for a large 1960s open concept and formal dark wood floor living room remodel in Austin with white walls, no fireplace and no tv

 Mahle Design LLC
Upper East Side Duplex
contractor: Mullins Interiors
photography by Patrick Cline
Mid-sized transitional enclosed dark wood floor and brown floor family room photo in New York with white walls, a media wall and no fireplace
Mid-sized transitional enclosed dark wood floor and brown floor family room photo in New York with white walls, a media wall and no fireplace

 IL Decor
The W collection is completed by the small table version, a pretty complement which enriches and emphasises the uniqueness of the original project: two different fine woods that enter into a metal tube forming a knot, and create a table in which the top, in the version with tempered glass, seems to vanish, also available in essence. Manufactured By Bross.
45