
Search results for "Coffee table" in Home Design Ideas
 User
UserRobin Hill
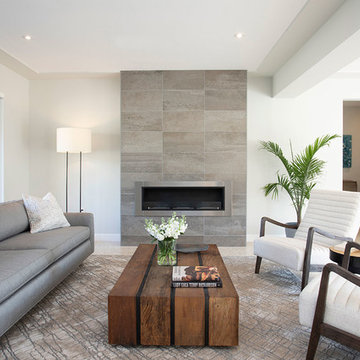
Living room - mid-sized contemporary open concept beige floor living room idea in Miami with a tile fireplace, white walls and a ribbon fireplace
Living room - mid-sized contemporary open concept beige floor living room idea in Miami with a tile fireplace, white walls and a ribbon fireplace
 Sergio Mercado Design
Peter Margonelli
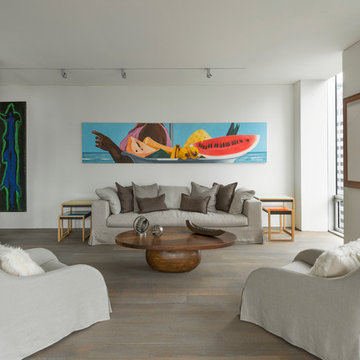
Example of a large trendy formal and open concept medium tone wood floor and beige floor living room design in New York with white walls, no fireplace and a concealed tv
Example of a large trendy formal and open concept medium tone wood floor and beige floor living room design in New York with white walls, no fireplace and a concealed tv
 jennifer rhode design
HBK photography

this undulating wooden bench adds depth and character to this living room.
Large 1960s open concept medium tone wood floor and brown floor living room photo in San Francisco with beige walls and no fireplace
Large 1960s open concept medium tone wood floor and brown floor living room photo in San Francisco with beige walls and no fireplace
Find the right local pro for your project
 BUILT Design Collective
photo credit: Haris Kenjar

Anthropologie wallpaper + sofa + coffee table.
Custom velvet fabric on sofa.
Inspiration for an eclectic medium tone wood floor family room remodel in Albuquerque with multicolored walls
Inspiration for an eclectic medium tone wood floor family room remodel in Albuquerque with multicolored walls
 Window Visions

Living room - mid-sized 1960s formal and open concept porcelain tile living room idea in San Diego with a ribbon fireplace, beige walls, a wood fireplace surround and no tv
 Lucy Interior Design
Architect: Charlie & Co. | Builder: Detail Homes | Photographer: Spacecrafting

Living room library - eclectic light wood floor and beige floor living room library idea in Minneapolis with white walls
Living room library - eclectic light wood floor and beige floor living room library idea in Minneapolis with white walls

 LeichtUSA
Attractive living as an architectural experiment: a 136-year-old water tower, a listed building with a spectacular 360-degree panorama view over the City of London. The task, to transform it into a superior residence, initially seemed an absolute impossibility. But when the owners came across architect Mike Collier, they had found a partner who was to make the impossible possible. The tower, which had been empty for decades, underwent radical renovation work and was extended by a four-storey cube containing kitchen, dining and living room - connected by glazed tunnels and a lift shaft. The kitchen, realised by Enclosure Interiors in Tunbridge Wells, Kent, with furniture from LEICHT is the very heart of living in this new building.
Shiny white matt-lacquered kitchen fronts (AVANCE-LR), tone-on-tone with the worktops, reflect the light in the room and thus create expanse and openness. The surface of the handle-less kitchen fronts has a horizontal relief embossing; depending on the light incidence, this results in a vitally structured surface. The free-standing preparation isle with its vertical side panels with a seamlessly integrated sink represents the transition between kitchen and living room. The fronts of the floor units facing the dining table were extended to the floor to do away with the plinth typical of most kitchens. Ceiling-high tall units on the wall provide plenty of storage space; the electrical appliances are integrated here invisible to the eye. Floor units on a high plinth which thus appear to be floating form the actual cooking centre within the kitchen, attached to the wall. A range of handle-less wall units concludes the glazed niche at the top.
LEICHT international: “Architecture and kitchen” in the centre of London. www.LeichtUSA.com

Sponsored
Sunbury, OH

J.Holderby - Renovations
Franklin County's Leading General Contractors - 2X Best of Houzz!
 Alisha Taylor Interiors

Living room - coastal formal medium tone wood floor living room idea in Phoenix with white walls, a standard fireplace, a concrete fireplace and no tv

 Dettaglio Interior Design
Large transitional open concept dark wood floor and brown floor living room photo in Phoenix with gray walls
 Norton Homes

This classic Americana-inspired home exquisitely incorporates design elements from the early 20th century and combines them with modern amenities and features. This one level living plan features 12’ main floor ceilings with a family room vault and large barn doors over the fireplace mantel.


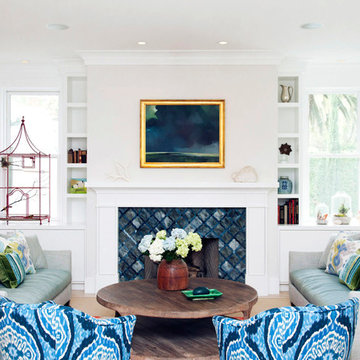
 Kimberly Rider Interiors
Lynn Bagley
Inspiration for a mid-sized transitional formal and enclosed light wood floor living room remodel in San Francisco with white walls, a standard fireplace, no tv and a tile fireplace
Inspiration for a mid-sized transitional formal and enclosed light wood floor living room remodel in San Francisco with white walls, a standard fireplace, no tv and a tile fireplace

 Studio Robert Jamieson
Rebecca McAlpin Photography
Living room - mid-sized 1950s slate floor living room idea in Philadelphia with no fireplace and blue walls
Living room - mid-sized 1950s slate floor living room idea in Philadelphia with no fireplace and blue walls


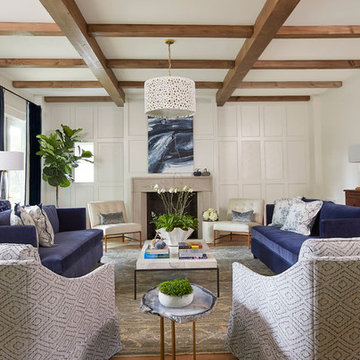
 Long and Long Design
Jean Allsopp
Living room - traditional formal light wood floor living room idea in Birmingham with white walls, a standard fireplace and no tv
Living room - traditional formal light wood floor living room idea in Birmingham with white walls, a standard fireplace and no tv
 SLC Architect LLC
Photographer: Holger Obenaus

Beach style open concept medium tone wood floor living room library photo in Charleston with white walls and a standard fireplace
Beach style open concept medium tone wood floor living room library photo in Charleston with white walls and a standard fireplace
 Michelle Anaya Architects
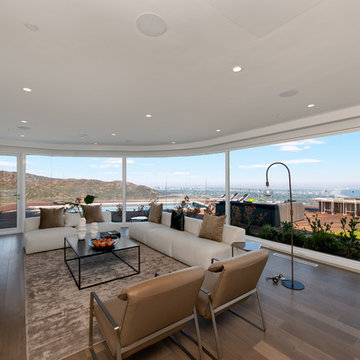
Inspiration for a mid-sized modern open concept brown floor and dark wood floor living room remodel in Los Angeles with white walls
 Lewin Wertheimer

Example of a mid-sized classic enclosed medium tone wood floor living room library design in Los Angeles with beige walls, a standard fireplace, a brick fireplace and a wall-mounted tv


 Traci Connell Interiors
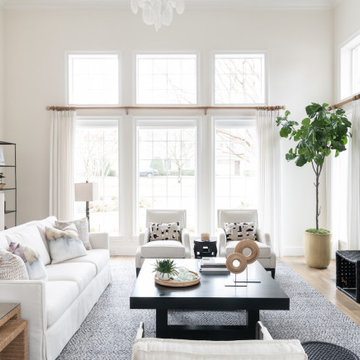
Perfectly embedded on an acre of land overlooking a pond, in the heart of Willow Bend of Plano, this dated, traditional home got more than a complete facelift. The wife is a “farmer’s daughter” and could have never imagined having a home like this to call her own one day. Finding a 15’ dining table was a tall task… especially for a family of four. Using a local craftsman, the most gorgeous white oak table was created to host everyone in the neighborhood! The clients told a lot of stories about their past and children. The designer realized that the stories were actually treasures as she incorporated their memories and symbols in every room. She brought these memories to life in a custom artwork collage above the family room mantel. From a tractor representing the grandfather, to the Russian alphabet portraying the roots of their adopted sons and some Cambodian script, there were meanings behind each piece. In order to bring nature indoors, the designer decided to demo the exterior wall to the patio to add a large folding door and blew out the wall dividing the formal dining room and breakfast room so there would be a clear sight through to the outdoors. Throughout the home, each family member was thought of. The fabrics and finishes had to withstand small boys, who were extremely active. The use of outdoor fabrics and beautiful scratch proof finishes were incorporated in every space – bring on the hotwheels.
 Tamara Magel Studio
Living room - large scandinavian enclosed gray floor and light wood floor living room idea in New York with white walls, a standard fireplace and a stone fireplace

 K2 Construction Group Inc.
Large trendy formal medium tone wood floor living room photo in Miami with white walls
32