
Search results for "Coffee table" in Home Design Ideas

 R|House Design Build
Living room - large transitional formal and enclosed carpeted living room idea in Minneapolis with gray walls, no tv, a ribbon fireplace and a stone fireplace

 Cameo Homes Inc.
Park City Showcase of Homes 2013 by Utah Home Builder, Cameo Homes Inc., in Tuhaye, Park City, Utah. www.cameohomesinc.com
Living room - rustic carpeted living room idea in Salt Lake City with beige walls, a standard fireplace and a stone fireplace
Living room - rustic carpeted living room idea in Salt Lake City with beige walls, a standard fireplace and a stone fireplace

Find the right local pro for your project

 Godfrey Design Consultants Inc
“To update the old game room, the room is now called a Museum Room. A monorail tract with art lighting circles the room.
A large comfy sectional took the place of the Pool Table and another small grouping for conversation.”
 Brian O'Keefe Architect, P.C.

Transitional formal and enclosed carpeted living room photo in New York with brown walls, a standard fireplace, a wood fireplace surround and a wall-mounted tv
 DANE AUSTIN INTERIOR DESIGN Boston & Cambridge

This design scheme blends femininity, sophistication, and the bling of Art Deco with earthy, natural accents. An amoeba-shaped rug breaks the linearity in the living room that’s furnished with a lady bug-red sleeper sofa with gold piping and another curvy sofa. These are juxtaposed with chairs that have a modern Danish flavor, and the side tables add an earthy touch. The dining area can be used as a work station as well and features an elliptical-shaped table with gold velvet upholstered chairs and bubble chandeliers. A velvet, aubergine headboard graces the bed in the master bedroom that’s painted in a subtle shade of silver. Abstract murals and vibrant photography complete the look. Photography by: Sean Litchfield
---
Project designed by Boston interior design studio Dane Austin Design. They serve Boston, Cambridge, Hingham, Cohasset, Newton, Weston, Lexington, Concord, Dover, Andover, Gloucester, as well as surrounding areas.
For more about Dane Austin Design, click here: https://daneaustindesign.com/
To learn more about this project, click here:
https://daneaustindesign.com/leather-district-loft
 Laurie Westberg, Urban Interior Design

Living room - mid-sized eclectic open concept living room idea in Minneapolis with no fireplace and a tv stand

Sponsored
Sunbury, OH

J.Holderby - Renovations
Franklin County's Leading General Contractors - 2X Best of Houzz!

 Meriwether Design Group
Example of a large farmhouse open concept light wood floor and beige floor family room design in Atlanta with white walls, no fireplace and a wall-mounted tv
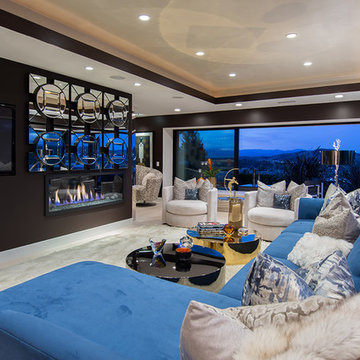
 Dean Sharp the House Whisperer
Inspiration for a contemporary open concept carpeted and beige floor living room remodel in Los Angeles with black walls, a ribbon fireplace and a wall-mounted tv
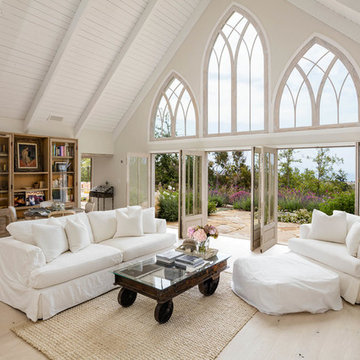
 Burdge & Associates Architects
Example of a country light wood floor and beige floor living room design in Los Angeles with white walls

 Jacqueline Pagan Interior Design
Trendy open concept dark wood floor and brown floor living room photo in New York with white walls and no fireplace

Inspiration for a transitional freestanding desk dark wood floor study room remodel in Boston with pink walls

 Hammer & Hand
This Portland 1929 Tudor mix home was in need of a few luxury additions. Designed by architect Stuart Emmons of Emmons Architects and built by Hammer & Hand, additions to the home included a green roof, two-person shower, soaking tub, and a two-story addition with a new living room and art studio. Photo by Mitchell Snyder.

Sponsored
Delaware, OH

Buckeye Basements, Inc.
Central Ohio's Basement Finishing ExpertsBest Of Houzz '13-'21
 Patrick Brickman
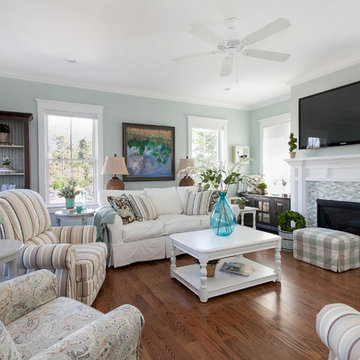
Room by Coralberry Cottage
Photography by Patrick Brickman
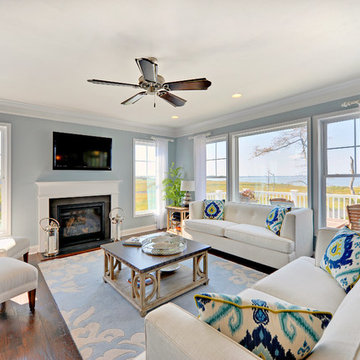
Beach style living room photo in Charleston with blue walls and a tile fireplace
Beach style living room photo in Charleston with blue walls and a tile fireplace
 SH Designs Inc
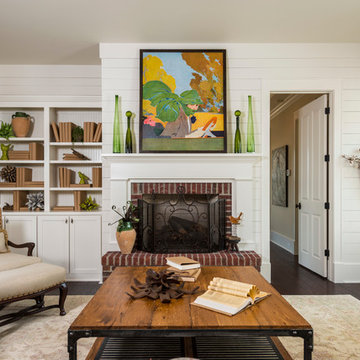
Fred Rollison Photography
Example of a classic family room design in Atlanta with white walls
Example of a classic family room design in Atlanta with white walls
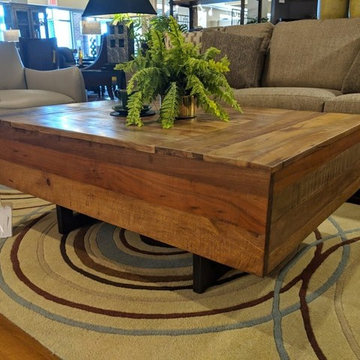
 Lippmann's Furniture & Interiors
Mid-sized transitional formal and open concept medium tone wood floor and brown floor living room photo in Chicago with white walls, no fireplace and no tv

 ECustomFinishes
Inspiration for a mid-sized timeless formal and enclosed dark wood floor living room remodel in Boston with yellow walls, a hanging fireplace and a tile fireplace



 User
UserExample of a large transitional enclosed and formal dark wood floor and brown floor living room design in Other with white walls, a standard fireplace, a wall-mounted tv and a metal fireplace

 AZL interiors
Large transitional formal and open concept dark wood floor and brown floor living room photo in Chicago with beige walls

 Motto Interior Design
Design Team | Shift Interiors in collaboration with Motto Interior Design
Photo | Tracy Ayton
Example of a mid-sized danish open concept and formal brown floor living room design in Vancouver with white walls
Example of a mid-sized danish open concept and formal brown floor living room design in Vancouver with white walls
31