
Search results for "Collaborate" in Home Design Ideas
 Brind'Amour Design

Brind'Amour Design served as Architect of Record on this Modular Home in Pittsburgh PA. This project was a collaboration between Brind'Amour Design, Designer/Developer Module and General Contractor Blockhouse.
 Slaughterbeck Floors, Inc
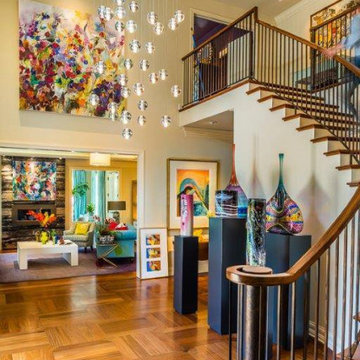
We did this custom parquet floor in Atherton over 5 years ago, in collaboration with Harrell Remodeling. Photos courtesy of Harrell Remodeling & Dean J. Birinyi, ASMP.
 GREENLAND FURNITURE
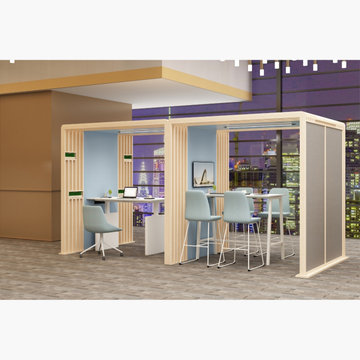
This modern office pod and work booth collection is designed to improve productivity, privacy, and collaboration in open-plan commercial spaces. The project features modular meeting booths, acoustic pods, and flexible seating zones ideal for corporate offices, co-working spaces, and educational environments.
Greenland Furniture provides commercial-grade workplace solutions with customizable finishes and nationwide delivery across the United States.
Find the right local pro for your project
 GREENLAND FURNITURE
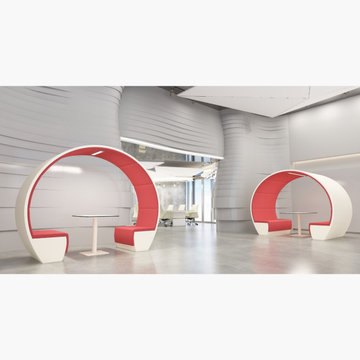
This modern office pod and work booth collection is designed to improve productivity, privacy, and collaboration in open-plan commercial spaces. The project features modular meeting booths, acoustic pods, and flexible seating zones ideal for corporate offices, co-working spaces, and educational environments.
Greenland Furniture provides commercial-grade workplace solutions with customizable finishes and nationwide delivery across the United States.
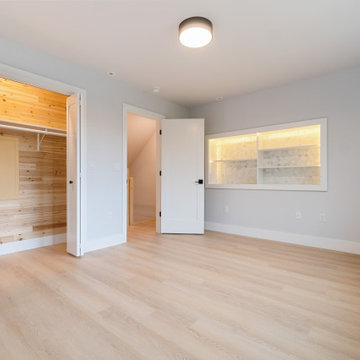 Brind'Amour Design
Brind'Amour Design served as Architect of Record on this Modular Home in Pittsburgh PA. This project was a collaboration between Brind'Amour Design, Designer/Developer Module and General Contractor Blockhouse.
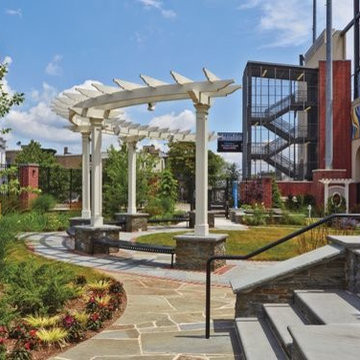
 Walpole Outdoors
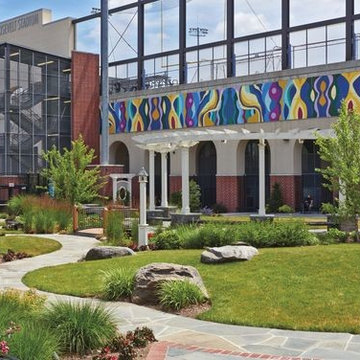
Union City, NJ High School radius pergola sits in the common area next to the rooftop football field.
Trendy home design photo in Boston
Trendy home design photo in Boston
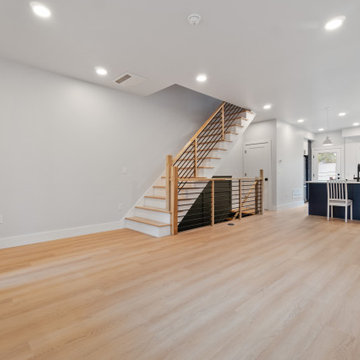 Brind'Amour Design
Brind'Amour Design served as Architect of Record on this Modular Home in Pittsburgh PA. This project was a collaboration between Brind'Amour Design, Designer/Developer Module and General Contractor Blockhouse.

Mid-sized trendy freestanding desk dark wood floor study room photo in Valencia with white walls and no fireplace
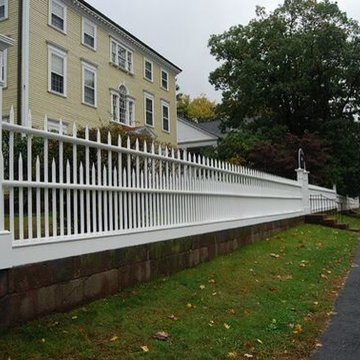 Walpole Outdoors
Historic restoration spindle fence at Miss Porter’s School Farmington, CT.
Trendy home design photo in Boston
Trendy home design photo in Boston
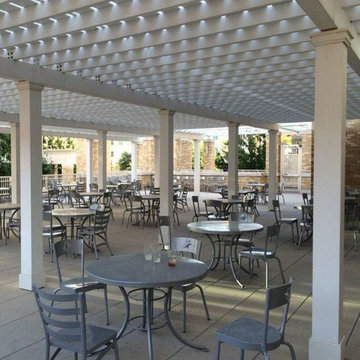 Walpole Outdoors
After initial installation of the pergola at TCU it was decided to add additional laths for more shade on the patio.
Trendy home design photo in Boston
Trendy home design photo in Boston
 MBA Builders
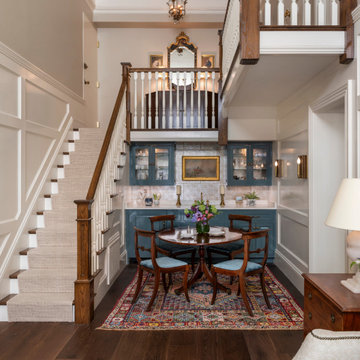
This project has real spring vibes! Though we're known for our custom new home builds, we really love smaller renovation projects like this gorgeous jewel box condo in Beacon Hill. Magnificent decor flourishes from @ManchesterInteriors and successful design collaboration with MBA resulted in the graceful millwork embellishing this home, finished just in time to celebrate Easter.
#BostonHome #bostonma #customhomes #propertyservices #homebuilders #designers

 Anne Sneed Architectural Interiors
Jim Brady Architectural Photography
Farmhouse medium tone wood floor bedroom photo in San Diego with beige walls
Farmhouse medium tone wood floor bedroom photo in San Diego with beige walls
 Brind'Amour Design

Brind'Amour Design served as Architect of Record on this Modular Home in Pittsburgh PA. This project was a collaboration between Brind'Amour Design, Designer/Developer Module and General Contractor Blockhouse.

 Jeffrey Phillip
Closet design in collaboration with Transform Closets
Small trendy gender-neutral light wood floor reach-in closet photo in New York with flat-panel cabinets and light wood cabinets
Small trendy gender-neutral light wood floor reach-in closet photo in New York with flat-panel cabinets and light wood cabinets
 Collaborative Design

Custom luxury condo project. Entertaining bar within the family room area.
Example of a tuscan brown floor home bar design in Milwaukee with green walls
Example of a tuscan brown floor home bar design in Milwaukee with green walls
 Walpole Outdoors
Union City, NJ High School radius pergola sits in the common area next to the rooftop football field.
Home design - contemporary home design idea in Boston
Home design - contemporary home design idea in Boston
 Kendle Design Collaborative
Winquist Photography
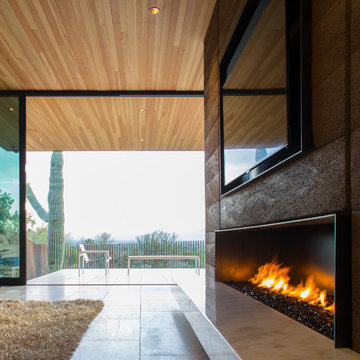
Inspiration for a contemporary living room remodel in Phoenix
Inspiration for a contemporary living room remodel in Phoenix

 building Lab, inc.
Floating stairs are crafted from solid oak beams salvaged from a barn in Oregon. The stringer is black painted steel. The enclosed stairwell acts as a sculptural anchor. Behind the stairwell on the left is a laundry closet concealed by a large sliding door and steps leading up to the mud room.
photos by scott hargis
 Benjamin Hill Photography
Benjamin Hill Photography
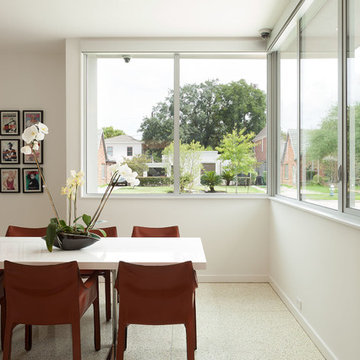
Trendy dining room photo in Houston with white walls
Trendy dining room photo in Houston with white walls
 Molly Scott Exteriors, LLC
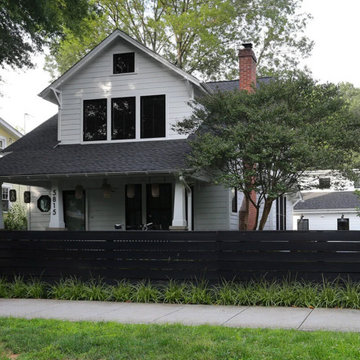
Another renovation by the talented team at HxH Architects of a traditional bungalow. The front entry is given a bold makeover with a contemporary black fence and simple, linear plantings.
All photos by HxH Architects and used with permission
17