
Search results for "Collaborating" in Home Design Ideas
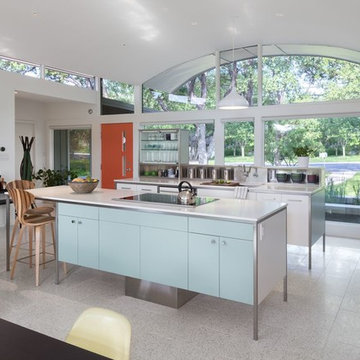
 Concrete Collaborative
Example of a 1950s open concept kitchen design in Austin with flat-panel cabinets and blue cabinets

 Kendle Design Collaborative
photography by Miguel Coelho
Pool - mid-sized modern backyard concrete and rectangular lap pool idea in Phoenix
Pool - mid-sized modern backyard concrete and rectangular lap pool idea in Phoenix

 collaborative interiors
Photographer: Mike Penney / Remodeler: DW Construction
Elegant dark wood floor kitchen photo in Seattle with shaker cabinets, white cabinets, white backsplash and subway tile backsplash
Elegant dark wood floor kitchen photo in Seattle with shaker cabinets, white cabinets, white backsplash and subway tile backsplash
Find the right local pro for your project

 P31 Collaborative
Project completed as Senior Designer with NB Design Group, Inc.
Photography | John Granen
Alcove shower - coastal white tile and subway tile mosaic tile floor and black floor alcove shower idea in Seattle with a niche
Alcove shower - coastal white tile and subway tile mosaic tile floor and black floor alcove shower idea in Seattle with a niche

 ONYX DESIGN COLLABORATIVE
Builder: Epic Development
Architecture: Anderson Studio of Architecture & Design
Photography: Brennan Wesley
Beach style guest light wood floor and beige floor bedroom photo in Charleston with beige walls
Beach style guest light wood floor and beige floor bedroom photo in Charleston with beige walls


 ONYX DESIGN COLLABORATIVE
Architecture and Interiors: Anderson Studio of Architecture & Design; Scott W. Anderson, Principal Architect/ Jaimie Abel Kresse, Associate Architect and Project Manager/ Emily Cox, Interior Designer/
Photography: William Quarles Photography, LLC
Contractor: Archer Construction; Joe Davis, Project Manager
Cabinetry Design: Jill Frey
Lighting, Plumbing & Appliances: Ferguson Enterprises
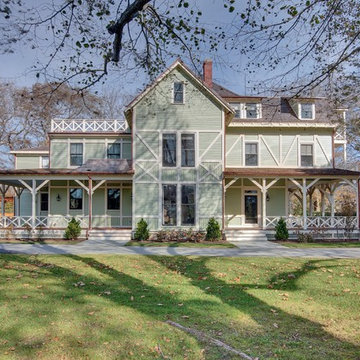

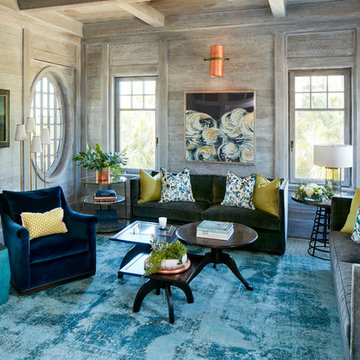 ONYX DESIGN COLLABORATIVE
Photography: Dana Hoff
Architecture and Interior: Anderson Studio of Architecture & Design; Scott Anderson, Principal Architect/ Mark Moehring, Project Architect/ Adam Wilson, Associate Architect and Project Manager/ Ryan Smith, Associate Architect/ Michelle Suddeth, Director of Interiors/Emily Cox, Director of Interior Architecture/Anna Bett Moore, Designer & Procurement Expeditor/Gina Iacovelli, Design Assistant
Walls: Shiplap, European White Oak, Custom finish
Artwork: Natural Curiosities
Accent Tables: Arteriors, Made Goods, 1stDibs
Fabric: Romo
Sofas: Holland & Company
Lighting: Circa Lighting
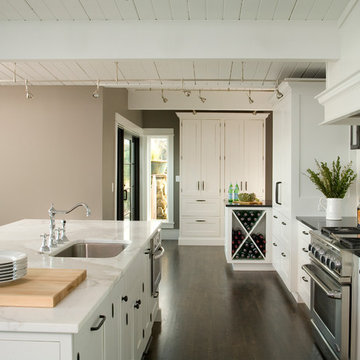 collaborative interiors
Photographer: Northlight Photography / Remodeler: Lakeland Builders
Kitchen - traditional dark wood floor kitchen idea in Seattle with white cabinets
Kitchen - traditional dark wood floor kitchen idea in Seattle with white cabinets

 User
UserTransitional galley medium tone wood floor open concept kitchen photo in Miami with an undermount sink, shaker cabinets, white cabinets, beige backsplash, stainless steel appliances and an island
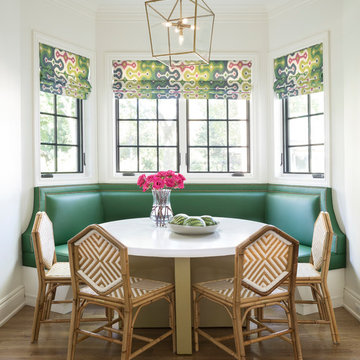
 Patrick Dyke Collaborative l.l.c.
Dayna Flory Interiors
Martin Vecchio Photography
Kitchen/dining room combo - large transitional medium tone wood floor and brown floor kitchen/dining room combo idea in Detroit with white walls
Kitchen/dining room combo - large transitional medium tone wood floor and brown floor kitchen/dining room combo idea in Detroit with white walls
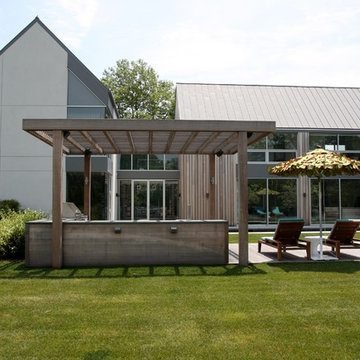
 Atlantic Collaborative Construction Company, Inc.
Farmhouse mixed siding exterior home idea in New York

 Mitra Designs Studio Collaborative
Susan Teare Photography
Inspiration for a contemporary bedroom remodel in Burlington with white walls
Inspiration for a contemporary bedroom remodel in Burlington with white walls

 Collaborations at Gilmore Home Center
Collaborations at Gilmore Home Center
Family room - contemporary light wood floor family room idea in Burlington with white walls, a ribbon fireplace and a stone fireplace
Family room - contemporary light wood floor family room idea in Burlington with white walls, a ribbon fireplace and a stone fireplace
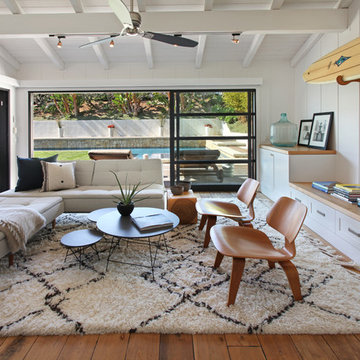
 Interior Design Collaborative
Example of a trendy medium tone wood floor living room design in Orange County with white walls

 The Turett Collaborative
Costas Picadas
Example of a large transitional freestanding desk light wood floor and beige floor home office library design in New York with white walls
Example of a large transitional freestanding desk light wood floor and beige floor home office library design in New York with white walls
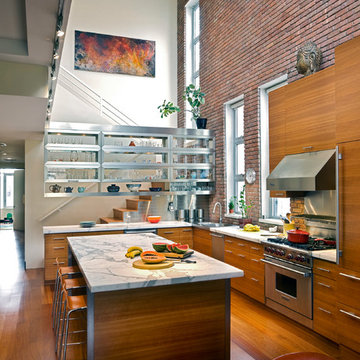
 Freyer Collaborative Architects
Cynthia Wu
Eat-in kitchen - contemporary l-shaped medium tone wood floor eat-in kitchen idea in New York with a drop-in sink, flat-panel cabinets, medium tone wood cabinets, metallic backsplash and stainless steel appliances
Eat-in kitchen - contemporary l-shaped medium tone wood floor eat-in kitchen idea in New York with a drop-in sink, flat-panel cabinets, medium tone wood cabinets, metallic backsplash and stainless steel appliances

 41 West
Here's what our clients from this project had to say:
We LOVE coming home to our newly remodeled and beautiful 41 West designed and built home! It was such a pleasure working with BJ Barone and especially Paul Widhalm and the entire 41 West team. Everyone in the organization is incredibly professional and extremely responsive. Personal service and strong attention to the client and details are hallmarks of the 41 West construction experience. Paul was with us every step of the way as was Ed Jordon (Gary David Designs), a 41 West highly recommended designer. When we were looking to build our dream home, we needed a builder who listened and understood how to bring our ideas and dreams to life. They succeeded this with the utmost honesty, integrity and quality!
41 West has exceeded our expectations every step of the way, and we have been overwhelmingly impressed in all aspects of the project. It has been an absolute pleasure working with such devoted, conscientious, professionals with expertise in their specific fields. Paul sets the tone for excellence and this level of dedication carries through the project. We so appreciated their commitment to perfection...So much so that we also hired them for two more remodeling projects.
We love our home and would highly recommend 41 West to anyone considering building or remodeling a home.
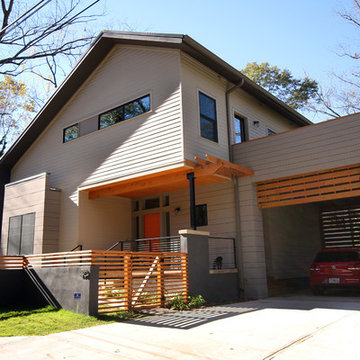
 Architectural Collaborative
Lori Bork Newcomer
Inspiration for a contemporary gray two-story exterior home remodel in Atlanta
Inspiration for a contemporary gray two-story exterior home remodel in Atlanta
6