
Search results for "Collaboration -" in Home Design Ideas
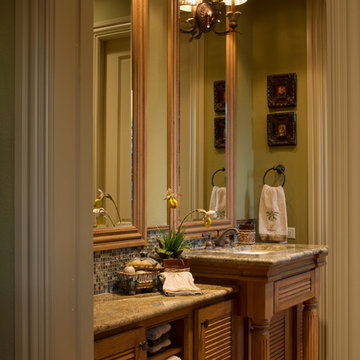
 Collaborative Design Group-Architects & Interiors
Tropical inspired bathroom with louvered cabinets, fresh green walls and a vanity that steps out from the counter.
Inspiration for a rustic multicolored tile and mosaic tile bathroom remodel in Houston with an undermount sink, louvered cabinets and medium tone wood cabinets
Inspiration for a rustic multicolored tile and mosaic tile bathroom remodel in Houston with an undermount sink, louvered cabinets and medium tone wood cabinets
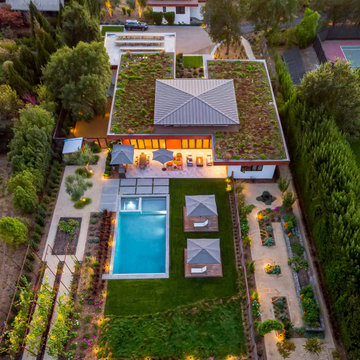


 Jess Cooney Interiors
The master bathroom was expanded into a bright modern space complete with a custom double vanity. Concrete-like quartz continues up the backsplash and complements the brass finishes.
Find the right local pro for your project
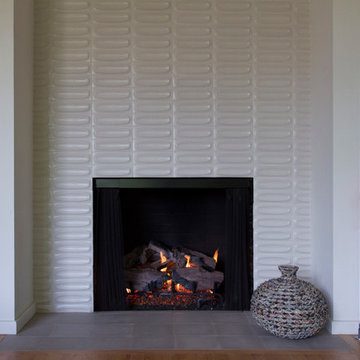
 Vidal Design Collaborative
Photos by Marcia Prentice
Inspiration for a 1960s living room remodel in Los Angeles
Inspiration for a 1960s living room remodel in Los Angeles

 Kendle Design Collaborative
Photography by Illya
Example of a mid-sized trendy open concept and formal dark wood floor and brown floor living room design in Phoenix with beige walls, a ribbon fireplace, a plaster fireplace and a media wall
Example of a mid-sized trendy open concept and formal dark wood floor and brown floor living room design in Phoenix with beige walls, a ribbon fireplace, a plaster fireplace and a media wall
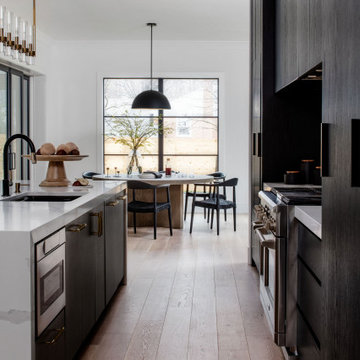

 Dana Benson Construction
Collaboration with Bryan Wark Designs
Photography by Bethany Nauert
Inspiration for a transitional light wood floor kitchen remodel in Los Angeles with a farmhouse sink, recessed-panel cabinets, white cabinets, paneled appliances and an island
Inspiration for a transitional light wood floor kitchen remodel in Los Angeles with a farmhouse sink, recessed-panel cabinets, white cabinets, paneled appliances and an island
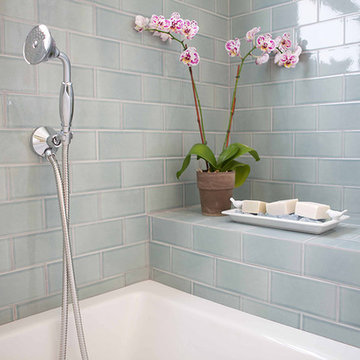

Great room - mid-sized transitional medium tone wood floor great room idea with white walls and no fireplace

 Ellie Lillstrom Photography
Photo: A Darling Felicity Photography © 2015 Houzz
Inspiration for an eclectic medium tone wood floor living room remodel in Seattle with white walls and no tv
Inspiration for an eclectic medium tone wood floor living room remodel in Seattle with white walls and no tv
 Custom Construction Designs LLC
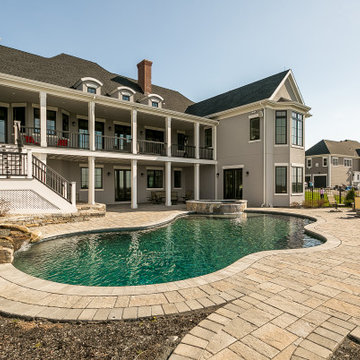
Gunite pool and spa with waterfall in Glastonbury, CT in collaboration with Chemically Balanced Pools of Marlborough, CT

 Princeton Design Collaborative
Rosewood Linen Cabinet with floating shelves on Continuous Bench Photography By:Jeffrey E. Tryon
Example of a mid-sized trendy master beige tile and porcelain tile porcelain tile and beige floor walk-in shower design in Philadelphia with flat-panel cabinets, dark wood cabinets, a one-piece toilet, white walls, an integrated sink, quartzite countertops and a hinged shower door
Example of a mid-sized trendy master beige tile and porcelain tile porcelain tile and beige floor walk-in shower design in Philadelphia with flat-panel cabinets, dark wood cabinets, a one-piece toilet, white walls, an integrated sink, quartzite countertops and a hinged shower door
 Vidal Design Collaborative
Marcia Prentice
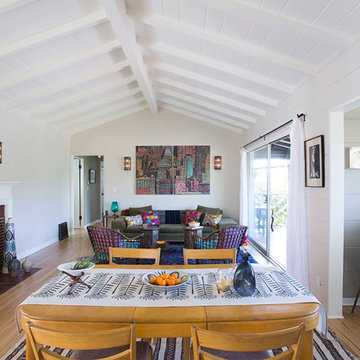
Inspiration for an eclectic living room remodel in Los Angeles
Inspiration for an eclectic living room remodel in Los Angeles

 Tyler Karu Design + Interiors
A beach-front new construction home on Wells Beach. A collaboration with R. Moody and Sons construction. Photographs by James R. Salomon.
Kitchen - large coastal l-shaped light wood floor and beige floor kitchen idea in Portland Maine with shaker cabinets, granite countertops, white backsplash, porcelain backsplash, stainless steel appliances, an island, black countertops and blue cabinets
Kitchen - large coastal l-shaped light wood floor and beige floor kitchen idea in Portland Maine with shaker cabinets, granite countertops, white backsplash, porcelain backsplash, stainless steel appliances, an island, black countertops and blue cabinets

 Ella Scott Design, llc
Inspiration for a contemporary light wood floor and beige floor living room remodel in DC Metro with white walls, a ribbon fireplace and a wall-mounted tv

 collaborative interiors
Photographer: Cora Brown Rock / Remodeler: Homeworks by Kelly
Mid-sized elegant white tile and subway tile porcelain tile bathroom photo in Seattle with an undermount sink, shaker cabinets, gray cabinets and blue walls
Mid-sized elegant white tile and subway tile porcelain tile bathroom photo in Seattle with an undermount sink, shaker cabinets, gray cabinets and blue walls
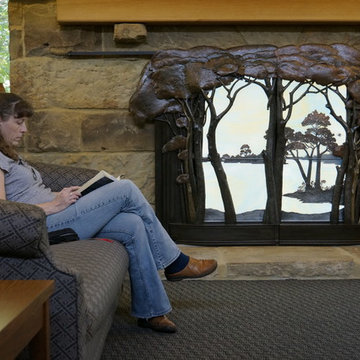
 Anne Ryan Miller Glass Studio
Custom designed, collaborative, self lit, sliding fireplace screen. Featuring iron work by Jack Brubaker and stained glass by Anne Ryan Miller.
Anne Ryan Miller

 Osborne Construction
GC: Osborne Construction
Architect: C2 Architecture
Design: Kole Made.
Custom Woodwork + Cabinetry: Loubier Design.
http://www.kolemade.com/ http://www.c2-architecture.com/ http://kirk-loubier.squarespace.com/
Photo Credit: http://www.samoberter.com/
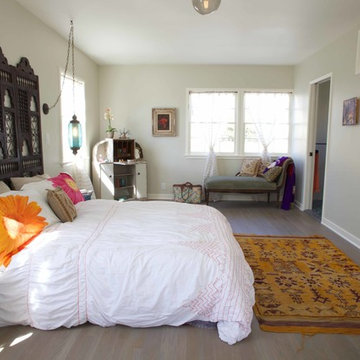
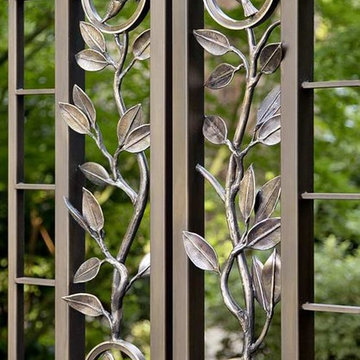
 Tuell and Reynolds
We were so lucky to collaborate with The Wiseman Group on this wonderful gate project. We love the way from further away the gate appears to be a traditional gate - something out of a Gertrude Jekyll garden book, but when you get close there are many surprises in store. The other bonus was that the clients were the nicest and most appreciative people ever!
http://www.wisemangroup.com/
Photo credit:
© Matthew Millman. All rights to use this images are reserved unless specifically stated in writing.
For further information, please contact Matthew Millman at:
415.577.3200 or at matthew@matthewmillman.com
21