
Search results for "Collaboration" in Home Design Ideas
 ACM Collaborative
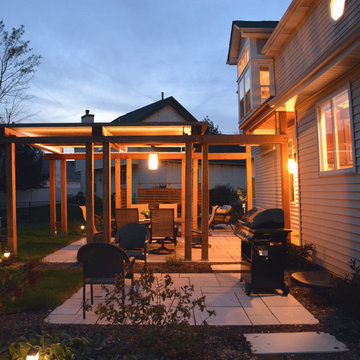
Outdoor appliances
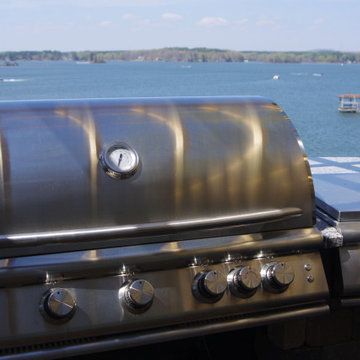
Inspiration for a large eclectic backyard concrete paver patio kitchen remodel in Charlotte with a pergola
Inspiration for a large eclectic backyard concrete paver patio kitchen remodel in Charlotte with a pergola


Find the right local pro for your project

 Kendle Design Collaborative
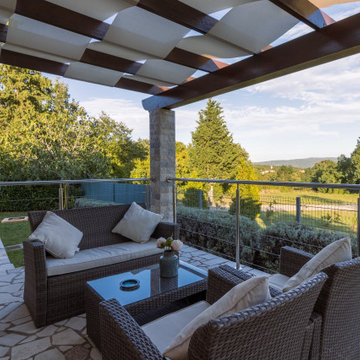
photography by Miguel Coelho
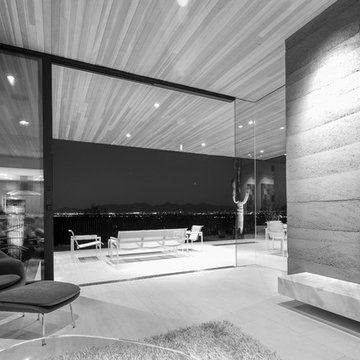

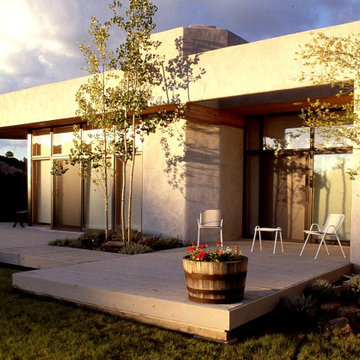
Inspiration for a mid-sized modern gray two-story concrete exterior home remodel in Phoenix
Inspiration for a mid-sized modern gray two-story concrete exterior home remodel in Phoenix
 Architectural Collaborative
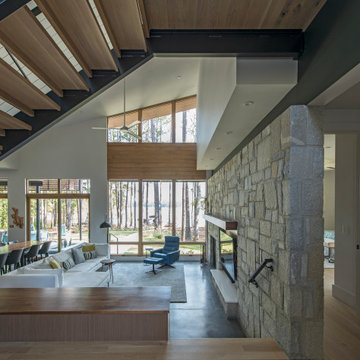
We designed this 3,162 square foot home for empty-nesters who love lake life. Functionally, the home accommodates multiple generations. Elderly in-laws stay for prolonged periods, and the homeowners are thinking ahead to their own aging in place. This required two master suites on the first floor. Accommodations were made for visiting children upstairs. Aside from the functional needs of the occupants, our clients desired a home which maximizes indoor connection to the lake, provides covered outdoor living, and is conducive to entertaining. Our concept celebrates the natural surroundings through materials, views, daylighting, and building massing.
We placed all main public living areas along the rear of the house to capitalize on the lake views while efficiently stacking the bedrooms and bathrooms in a two-story side wing. Secondary support spaces are integrated across the front of the house with the dramatic foyer. The front elevation, with painted green and natural wood siding and soffits, blends harmoniously with wooded surroundings. The lines and contrasting colors of the light granite wall and silver roofline draws attention toward the entry and through the house to the real focus: the water. The one-story roof over the garage and support spaces takes flight at the entry, wraps the two-story wing, turns, and soars again toward the lake as it approaches the rear patio. The granite wall extending from the entry through the interior living space is mirrored along the opposite end of the rear covered patio. These granite bookends direct focus to the lake.
Passive systems contribute to the efficiency. Southeastern exposure of the glassy rear façade is modulated while views are celebrated. Low, northeastern sun angles are largely blocked by the patio’s stone wall and roofline. As the sun rises southward, the exposed façade becomes glassier, but is protected by deep roof overhangs and a trellised awning. These cut out the higher late morning sun angles. In winter, when sun angles are lower, the morning light floods the living spaces, warming the thermal mass of the exposed concrete floor.



 Etagi Design Collaborative
Praveen Vijayan
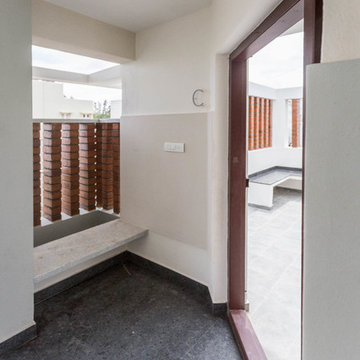
Example of a mid-sized minimalist home design design in Bengaluru
Example of a mid-sized minimalist home design design in Bengaluru




 Collaborative Design + ARCH406
Exterior photograph of the dining room window. Photo by Phil Bell.

Mid-sized beige three-story mixed siding gable roof idea in Other
Mid-sized beige three-story mixed siding gable roof idea in Other
 Newport Collaborative Architects
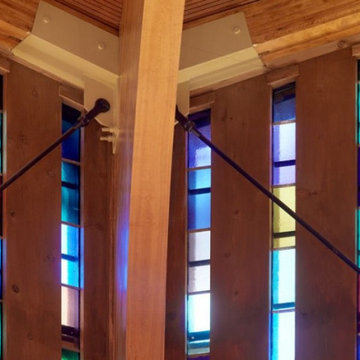
NCA restored the church designed by Pietro Belluschi in 1960. The project reinforced the structure, refurbished the 60′ spire, improved energy efficiency, and added chandeliers without altering Belluschi’s aesthetic. Extensive water damage warranted that all 136 of the 28′ clerestory frames be replaced with old growth timber. To ensure the original glass pattern was not lost, 2,960 pieces were labeled, cataloged, removed, cleaned, and reassembled. The restoration project earned a 2009 AIA RI Award for Historic Preservation, a 2013 AIA CT Award for Historic Preservation, a 2014 Faith & Form Honor Award for Religious Architecture Restoration and a 2016 AIA New England Honor Award for Preservation.

136