
Search results for "Collaboration" in Home Design Ideas
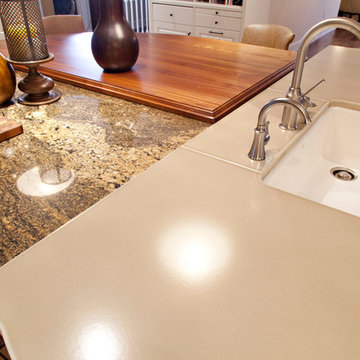
 A Collaborative Design Group
Trevor Carter, D' Angelo Photography
Inspiration for a timeless kitchen remodel in Calgary
Inspiration for a timeless kitchen remodel in Calgary
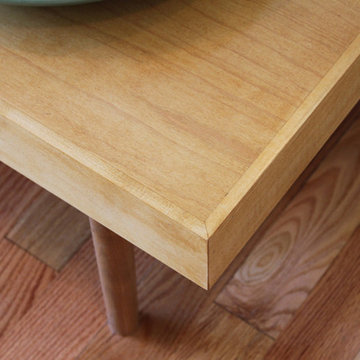

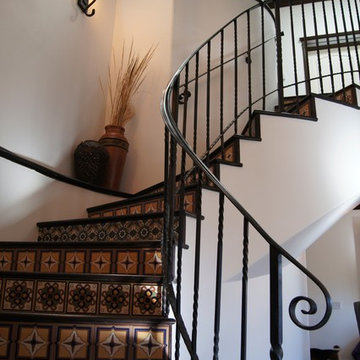
 The Rey3 Design Collaborative
Rey III Viquez
Inspiration for a large rustic staircase remodel in Los Angeles
Inspiration for a large rustic staircase remodel in Los Angeles
Find the right local pro for your project
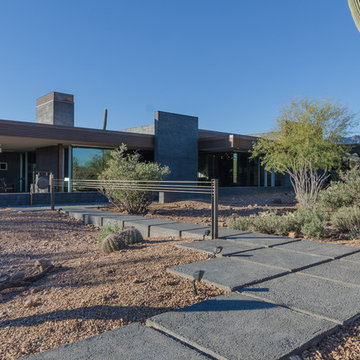
 Paul Weiner
Liam Frederick Photography
Inspiration for a contemporary gray one-story concrete exterior home remodel in Phoenix
Inspiration for a contemporary gray one-story concrete exterior home remodel in Phoenix
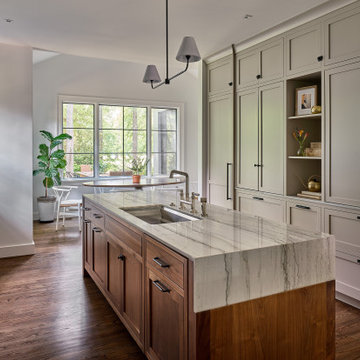

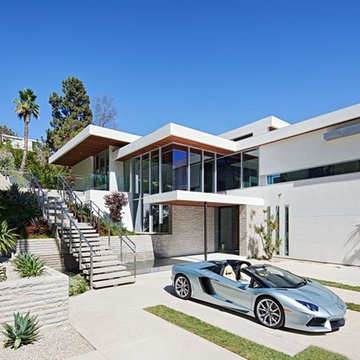

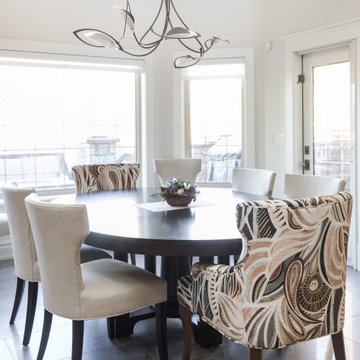
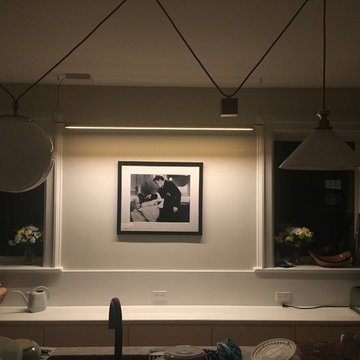
 Office of Collaborative Architecture
Bringing the historic character back into a century old home while refining details for a timeless kitchen and living space.
Example of a mid-sized transitional medium tone wood floor eat-in kitchen design in New York with an undermount sink, flat-panel cabinets, light wood cabinets, granite countertops, white backsplash, stainless steel appliances, an island and gray countertops
Example of a mid-sized transitional medium tone wood floor eat-in kitchen design in New York with an undermount sink, flat-panel cabinets, light wood cabinets, granite countertops, white backsplash, stainless steel appliances, an island and gray countertops
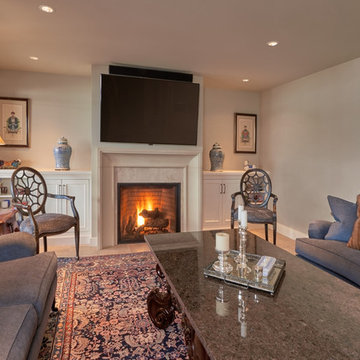
 collaborative interiors
ADJACENT LIVING SPACE TO AWARD WINNING OPEN KITCHEN DESIGN |
Remodeler: HomeWorks by Kelly |
Dura Supreme Cabinetry |
Photographer: Dale Lang of NW Architectural Photography |

 Collaborated Works
From the beginning, the design concept of this house was to incorporate a giant pecan tree that was situated in the middle of the property. Other geographical restraints required us to divide the project into two halves. The first part of the house was at the street level and the other part began at the bottom and back of the property. By bridging the two ends together, we created the core of the residence, which became the center of the tree.
At this time, East Austin was in the beginning of a transformation -as the neighborhood became more gentrified. it became our goal to be conscious of our surroundings and to create a comfortable modern home, that would blend within the scale of the vernacular. We created a low profile hundred foot ramp-roof that followed the slope of the hill, so as to be inconspicuous in a neighborhood whose houses were an average of a thousand square feet.
Green construction and new light gauge steel construction building systems were used in the building of this house. Making it - at the time, one of the only projects of it's kind in Austin.
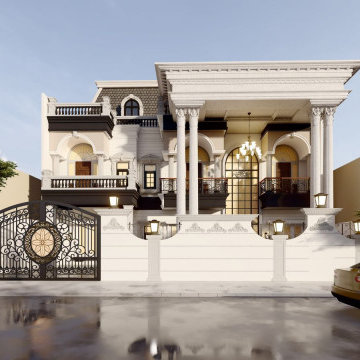


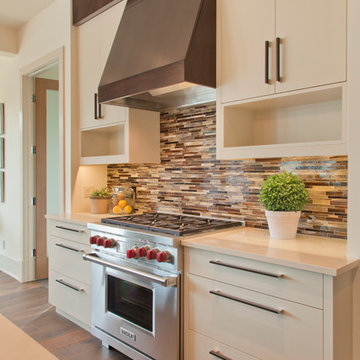 A Collaborative Design Group
Trevor Carter D' Angelo Photography
Example of an arts and crafts kitchen design in Calgary
Example of an arts and crafts kitchen design in Calgary
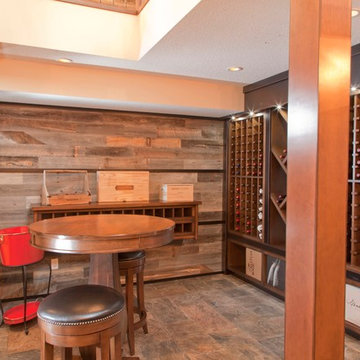 A Collaborative Design Group
Trevor Carter D' Angelo Photography
Example of a large classic wine cellar design in Calgary
Example of a large classic wine cellar design in Calgary
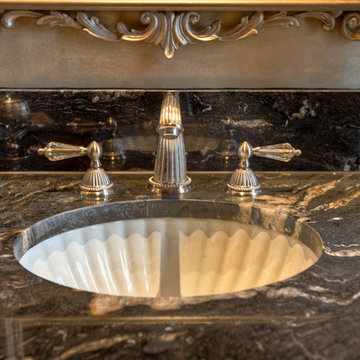
 Collaborative Design Group-Architects & Interiors
Inspiration for a mediterranean home design remodel in Houston
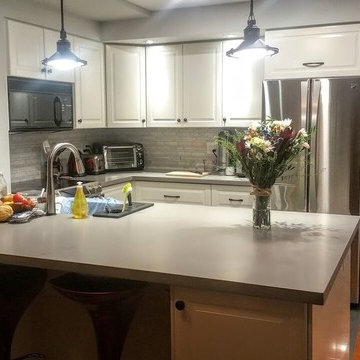
 Collaborative Architecture
A refreshed condo Kitchen with Ikea Bodbyn door fronts, custom Caesarstone countertops, and Mudtile Runway Salt Mix natural stone backsplash.
Example of a small transitional u-shaped ceramic tile eat-in kitchen design in Toronto with a single-bowl sink, beaded inset cabinets, white cabinets, white backsplash, stone tile backsplash and stainless steel appliances
Example of a small transitional u-shaped ceramic tile eat-in kitchen design in Toronto with a single-bowl sink, beaded inset cabinets, white cabinets, white backsplash, stone tile backsplash and stainless steel appliances
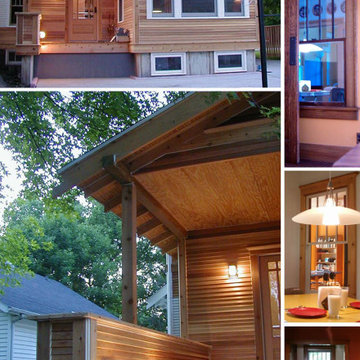


 Bluetime Collaborative
Mid-sized danish one-story wood exterior home photo in Boston with a metal roof
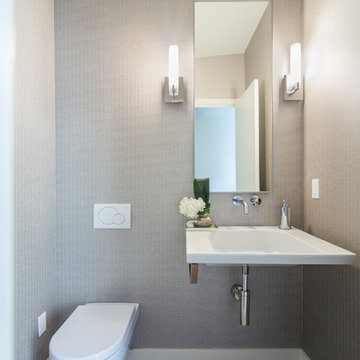
 P31 Collaborative
New Build. Project completed as Senior Associate with NB Design Group, Inc.
Inspiration for a modern home design remodel in Seattle
Inspiration for a modern home design remodel in Seattle
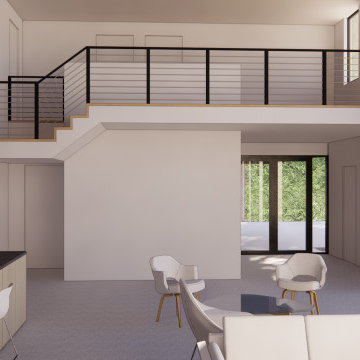
 Onward Design Collaborative
The cantilevered open staircase with tube steel cable railing hovers over the main entry foyer and separate entry from the garage, with the central wall providing an opportunity to display art as a backdrop to the space.
134