
Search results for "Collaboration" in Home Design Ideas
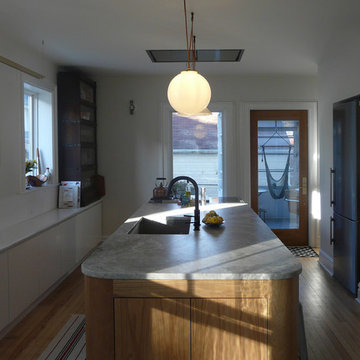
 Office of Collaborative Architecture
Bringing the historic character back into a century old home while refining details for a timeless kitchen and living space.
Eat-in kitchen - mid-sized transitional medium tone wood floor eat-in kitchen idea in New York with an undermount sink, flat-panel cabinets, light wood cabinets, granite countertops, white backsplash, stainless steel appliances, an island and gray countertops
Eat-in kitchen - mid-sized transitional medium tone wood floor eat-in kitchen idea in New York with an undermount sink, flat-panel cabinets, light wood cabinets, granite countertops, white backsplash, stainless steel appliances, an island and gray countertops
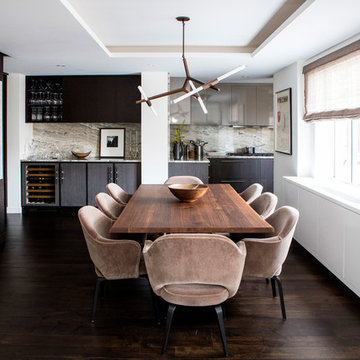

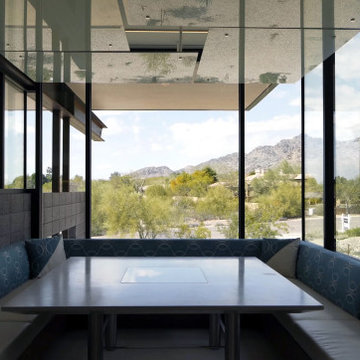
 Kendle Design Collaborative
Kitchen - large southwestern kitchen idea in Phoenix with flat-panel cabinets, medium tone wood cabinets, quartz countertops, white backsplash and white countertops
Find the right local pro for your project
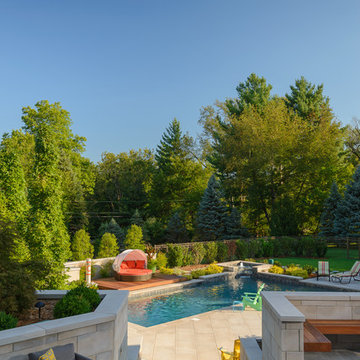
 Booker Design Collaborative
The upper terrace of Tennessee Bluestone is in an elongated herringbone pattern, giving it a modern feel. the pool terrace is of an oversized limestone running bond pattern, keeping surface cool during the hot summer months. An Ipe sun deck is located on the opposite side of the pool.
Photo by Kenneth Hayden
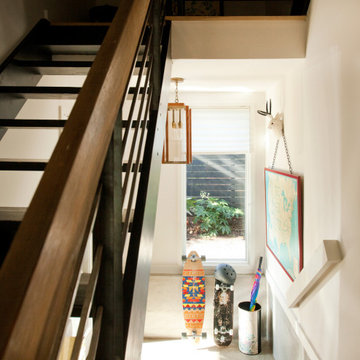

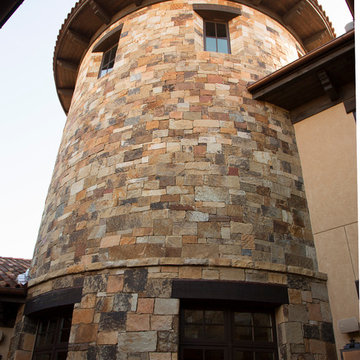
 Collaborative Design Group-Architects & Interiors
exterior stone tower. fsanchez
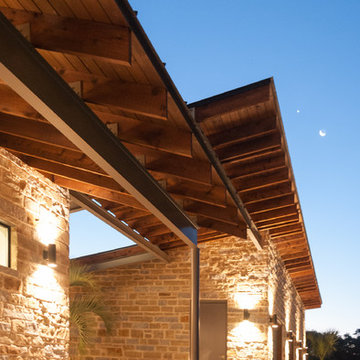
Rustic exterior home idea in Houston
Rustic exterior home idea in Houston


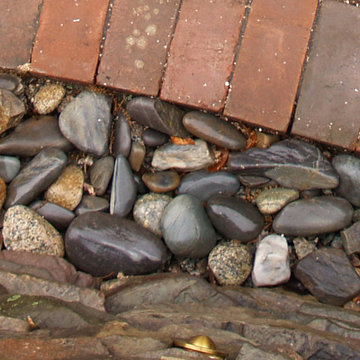
 Ulrich Landscape Collaborative, LLC
This is an example of a large traditional partial sun backyard brick landscaping in Boston.
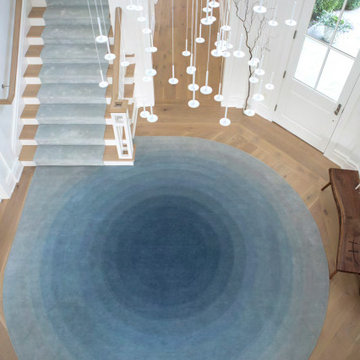
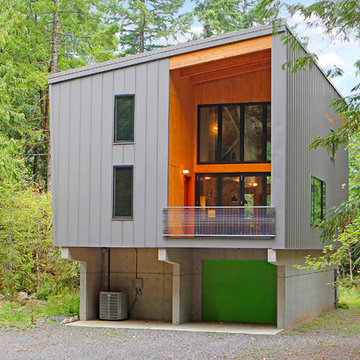

 Architectural Collaborative
Photography by Jason Thrasher

Example of a large trendy open concept light wood floor and beige floor living room design in Atlanta with white walls, a ribbon fireplace, a metal fireplace and a tv stand
Example of a large trendy open concept light wood floor and beige floor living room design in Atlanta with white walls, a ribbon fireplace, a metal fireplace and a tv stand

 A Collaborative Design Group
Trevor Carter, D' Angelo Photography
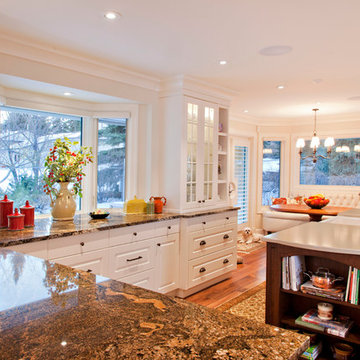
Kitchen - traditional kitchen idea in Calgary
Kitchen - traditional kitchen idea in Calgary




 The Land Collaborative
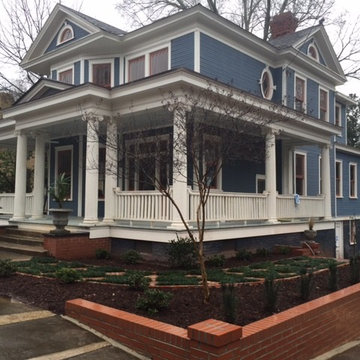
TLC
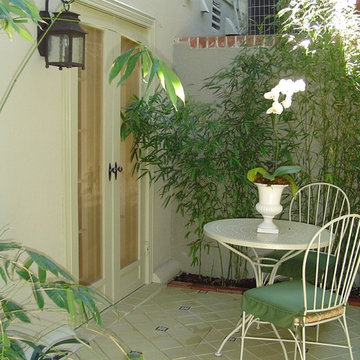
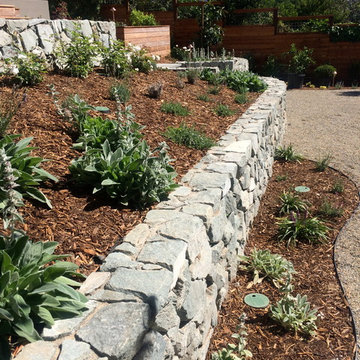
Design ideas for a mid-sized contemporary full sun backyard formal garden in San Francisco.
Design ideas for a mid-sized contemporary full sun backyard formal garden in San Francisco.
 The Preservation Collaborative, Inc.
The owners wanted a new master suite on the first floor to be able to remain at the property after retirement. Lot setbacks presented a challenge with the floor plan shape, resulting in a custom bathroom skewed at an angle to accommodate the addition against an existing rear ell. Work included the bathroom and new rear deck and the reconstruction of a side porch.
187