
Search results for "Collaboration" in Home Design Ideas


 Home of Wool
Photo by: Camu & Morrison http://camu.co.uk/
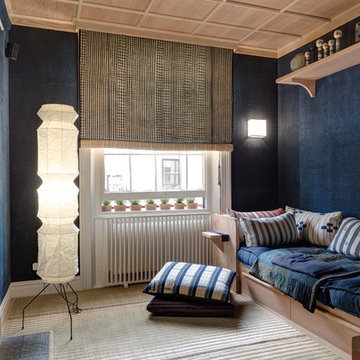
This amazing room was designed by the amazing team of Camu & Morrison. It’s a Japanese cinema room with Tatami Flooring, hand dyed vintage French linen walling, vintage African textile cushions and Home of Wool Tufted Daybed Cushions.
We had the honour of collaborating with those amazing professional on a few occasions before. So when they came to us again with a request to create a custom mattress for this project we were very excited to join right away!
The daybed here is constructed of 3 equal pieces of tufted cushions filled with our 100% natural wool stuffing. The customer wanted some extra thickness, so we made the cushions at 20 cm each to accommodate that. The other special thing on this occasion was that the customer had chosen a very dark upholstery fabric which he explicitly wanted for the covers.
 Collaborative Design Group-Architects & Interiors
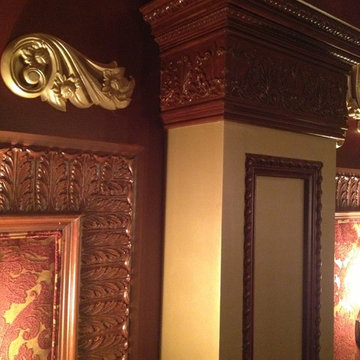
Home theater - traditional home theater idea in Houston
Find the right local pro for your project
 Turn Collaborative

Twilight filters into each respective apartment. The lofted second floor living room space with its high vented windows beyond are visible.
Inspiration for a mid-sized contemporary gray two-story concrete fiberboard and clapboard duplex exterior remodel in Chicago with a shed roof, a metal roof and a gray roof
Inspiration for a mid-sized contemporary gray two-story concrete fiberboard and clapboard duplex exterior remodel in Chicago with a shed roof, a metal roof and a gray roof
 Architectural Collaborative
Joseph Smith
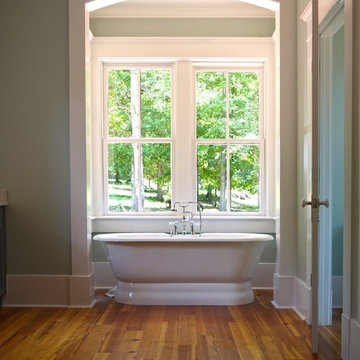
Bathroom - traditional master bathroom idea in Atlanta with beaded inset cabinets, blue cabinets and marble countertops
Bathroom - traditional master bathroom idea in Atlanta with beaded inset cabinets, blue cabinets and marble countertops

 A Collaborative Design Group
Trevor Carter, D' Angelo Photography
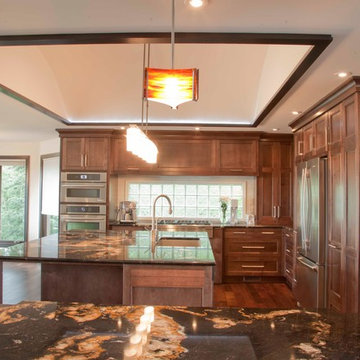
Large mountain style u-shaped dark wood floor eat-in kitchen photo in Calgary with a drop-in sink, medium tone wood cabinets, stainless steel appliances and an island
Large mountain style u-shaped dark wood floor eat-in kitchen photo in Calgary with a drop-in sink, medium tone wood cabinets, stainless steel appliances and an island
 Collaborative Design Group-Architects & Interiors
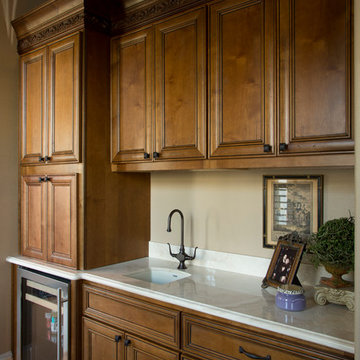
coffee bar off master bath and home gym
Elegant bathroom photo in Houston
Elegant bathroom photo in Houston
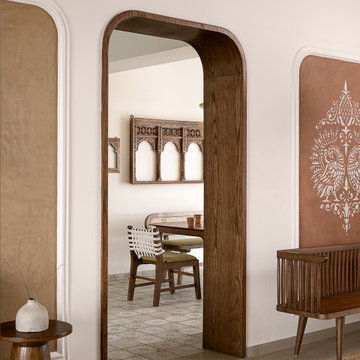
 The Design Collaborative
This view frames the transition between the foyer and dining area — marked by an arched wooden doorway and patterned floor tiles. At the far end, a custom-carved jharokha from Rajasthan becomes the focal point, anchoring the dining space in cultural memory.
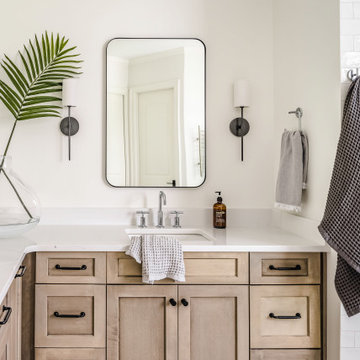
 Collaborative Interior Design
DETAILS - Nature inspired elements.
Example of a transitional bathroom design in Charlotte
Example of a transitional bathroom design in Charlotte
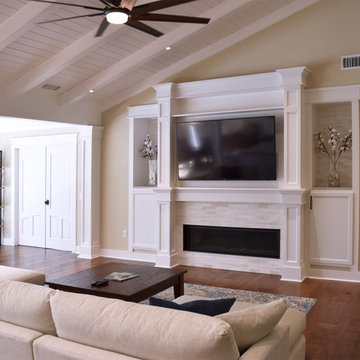
 Collaborate Architecture
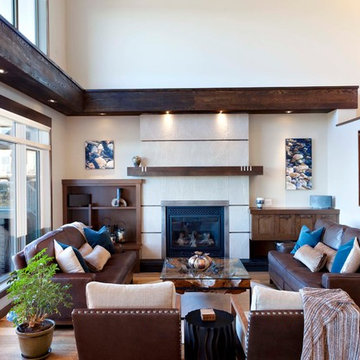
Inspiration for a mid-sized transitional open concept dark wood floor and brown floor living room remodel in Atlanta with white walls, a standard fireplace, a tile fireplace and a media wall
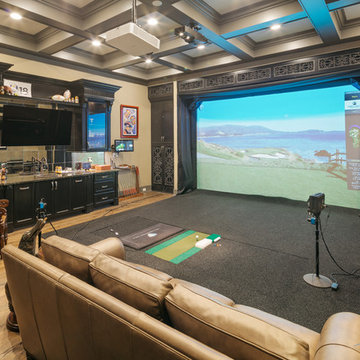 Collaborative Design Group-Architects & Interiors
A game room with a golf simulator, home bar, and comfortable seating.
Home bar - home bar idea in Houston
Home bar - home bar idea in Houston
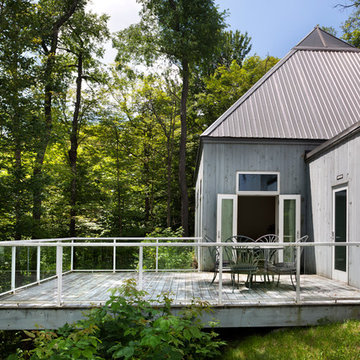
 Freyer Collaborative Architects
David Sundberg @esto
Inspiration for a contemporary deck remodel in New York
Inspiration for a contemporary deck remodel in New York
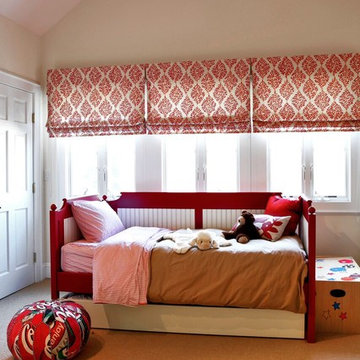
 The Turett Collaborative
Inspiration for a large timeless gender-neutral carpeted and beige floor kids' room remodel in New York with beige walls
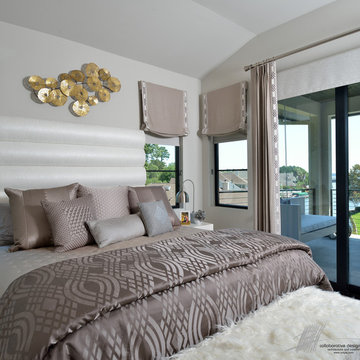 Collaborative Design Group-Architects & Interiors
A bedroom that uses the mixture of metals and metallic finishes such as gold, chrome, silver, and nickel to give the space a luxurious feel.
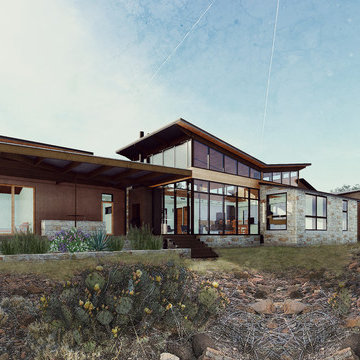
Home design - contemporary home design idea in Houston
Home design - contemporary home design idea in Houston



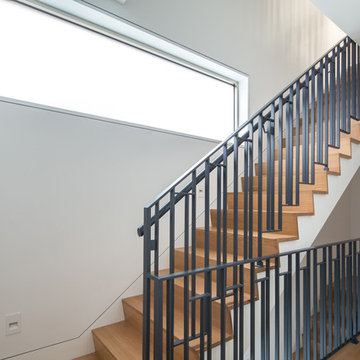 The Turett Collaborative
Horizontal bands windows at the 4th, 5th, and Penthouse floors help to bring natural light into the stair hallways making what would otherwise be a tight space appear open and airy. The stair culminates in a penthouse which is pulled away from the front and rear facades to provide landscaped terraces with panoramic views of the midtown skyline to the north as well as Highline and Hudson River views to the west.

 ACM Collaborative
Concrete Paver Patio with informal Stairs and fireplace
Example of a classic patio design in Charlotte
Example of a classic patio design in Charlotte
191