Search results for "Collaboration" in Home Design Ideas
The grand children's bedroom has two antique twin bed frames with summer camp inspired bedding. Art prints from the owners collection add a pop of fun to the board and batten wall.

Photos by Marcia Prentice
Mid-century modern dining room photo in Los Angeles

View of the living room in the Greenport Passive House. Photos by Liz Glasgow.
Example of a mid-sized minimalist home design design in New York
Find the right local pro for your project
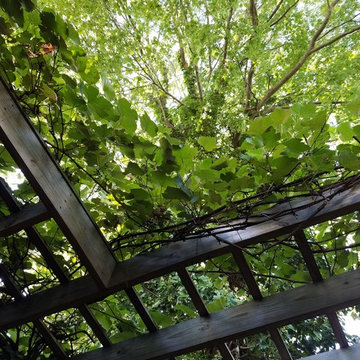
The Land Collaborative, services Marin and Sonoma County for all your landscape architectural design needs. The Land Collaborative is a top Marin County, CA Landscape Architect & Landscape Designer that offers offers exquisite design build projects. We provide high quality custom landscape design and installation.

photo cred: Susan Teare
Example of a trendy guest painted wood floor bedroom design in Burlington with white walls and no fireplace

RAS Photography, Rachel Sale
Inspiration for a contemporary porcelain tile and white floor entryway remodel in Baltimore with white walls and a dark wood front door

Terrace and grill station with Storage Pavilion off the the left in photo
Photo of a mid-sized contemporary drought-tolerant and full sun side yard concrete paver lawn edging in Philadelphia for summer.

Keepin' it real, cool and crisp at the #CrispModernFarmhouse. Hangin'out with Audrey and her fam bam on the daily is a real treat! Audrey takes the traditional style coined "farmhouse" to a whole-nother level... Inside the #CrispCasa, her signature style-statement vibes can be found in every room; mixing in modern elements with a kiss of minimalist-chic, we're just glad we made the final cut, in every space! Shutter style: Polywood® Bright white. Louver size & finish: 3.5 in/smooth. Tilt Option: Hidden/Split Tilt. Photo & Style creds: Audrey @AudreyCrispInteriors
https://www.instagram.com/audreycrispinteriors/

Trevor Carter D' Angelo Photography
Eat-in kitchen - mid-sized transitional l-shaped light wood floor eat-in kitchen idea in Calgary with white cabinets, white backsplash, stainless steel appliances and an island

To tell a friendly story of the history of the house, salvaged wood was used on shelves and selected wood tops, which also brought in the warmth this Vermont house deserved. To bring in industrial influences into this modern design, new steel I-Beams and posts was brought into the design and it was ‘aged’ by talented local artisan by applying custom white wash on the steel I-beams which also softened its lines. Existing wood floors also was custom painted to suggest a more modern effect and to complement the concrete fireplace
For the living room fireplace surround, complementary finishes and colors were creating by using a blend of raw steel panels for it’s back wall, which contrasted beautifully with gray concrete fireplace box. Additionally, a darker gray concrete tone which was selected for the cantilevered fireplace heart. To further enhance the textures of steel and concrete, salvaged wood was used for cantilevered from the steel back wall panel. For other metal finishes, brushed chrome metal finishes along with the use of both raw and galvanized steel was used in other selected area to further to support a modern and industrial design theme. - Photo credit: Susan Teare

javascript:;Jeffrey E. Tryon
Example of a mid-sized minimalist backyard stone patio kitchen design in Philadelphia with no cover

The lighting used in this bathroom are Outdoor Fixture Harbor Lights (Storm Cloud Finish)
photo by Doug Edmunds
Bathroom - eclectic white tile bathroom idea in Milwaukee with white walls

Lori Bork Newcomer
Inspiration for a contemporary powder room remodel in Atlanta with a vessel sink, wood countertops and white walls

Bork Design, Inc.
Inspiration for a mid-sized modern open concept light wood floor family room remodel in Atlanta with white walls, a standard fireplace and a tv stand

Lori Newcomer
Example of a small minimalist loft-style light wood floor bedroom design in Atlanta with white walls
51