
Search results for "Collaboration" in Home Design Ideas
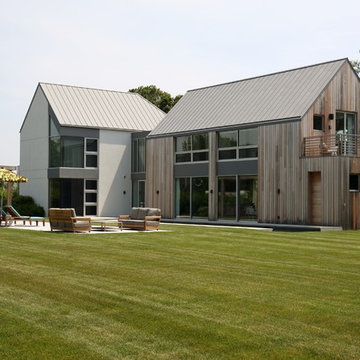

 ONYX DESIGN COLLABORATIVE

Photography: Dana Hoff
Architecture and Interiors: Anderson Studio of Architecture & Design; Scott Anderson, Principal Architect/ Mark Moehring, Project Architect/ Adam Wilson, Associate Architect and Project Manager/ Ryan Smith, Associate Architect/ Michelle Suddeth, Director of Interiors/Emily Cox, Director of Interior Architecture/Anna Bett Moore, Designer & Procurement Expeditor/Gina Iacovelli, Design Assistant
Dresser: Vanguard Furniture
Mirror: Mirror-tique
 collaborative interiors
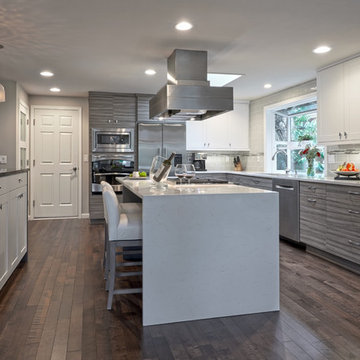
AWARD WINNING DESIGN 2015: 2nd place Open Plan Kitchen - NKBA Puget Sound Interior/Kitchen Design: Beverly Bradshaw Interiors / Photographer: NW Architectural Photography/ Cabinet Design: Collaborative Interiors
Find the right local pro for your project
 collaborative interiors
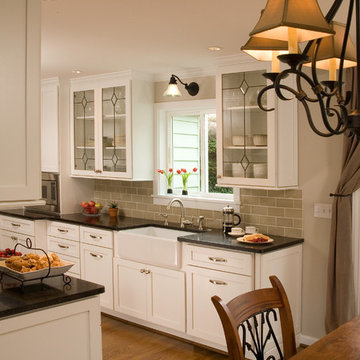
Photographer: Northlight Photography / Remodeler: Van Kimball
Eat-in kitchen - traditional galley medium tone wood floor eat-in kitchen idea in Seattle with a farmhouse sink, shaker cabinets, white cabinets, green backsplash, subway tile backsplash and stainless steel appliances
Eat-in kitchen - traditional galley medium tone wood floor eat-in kitchen idea in Seattle with a farmhouse sink, shaker cabinets, white cabinets, green backsplash, subway tile backsplash and stainless steel appliances
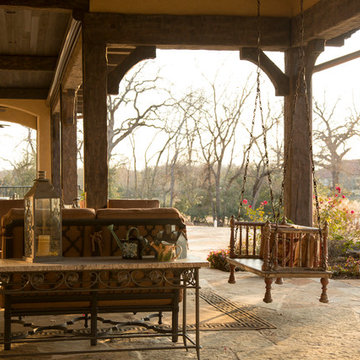
 Collaborative Design Group-Architects & Interiors
Inspiration for a rustic home design remodel in Houston
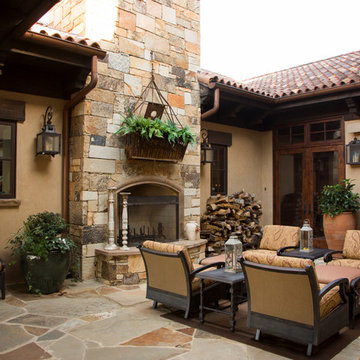 Collaborative Design Group-Architects & Interiors
Exterior porch featuring flagstone and wood lintels, windows and doors. fsanchez
Inspiration for a rustic patio remodel in Houston
Inspiration for a rustic patio remodel in Houston

 Collaborative Interior Design
The piano room door was the original exterior door. We were able to remove it, opening up the flow and allowing the sunroom to become a full time extension of the house.
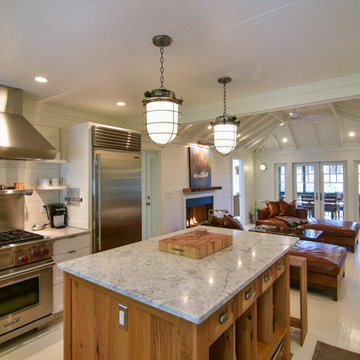 ONYX DESIGN COLLABORATIVE
Architecture and Interiors: Anderson Studio of Architecture & Design; Emily Cox, Director of Interiors and Michelle Suddeth, Design Assistant
Floors: Painted Hardwoods
Walls: Shiplap
Lights: Vintage Marine Pendants
Plumbing & Appliances: Ferguson Enterprises
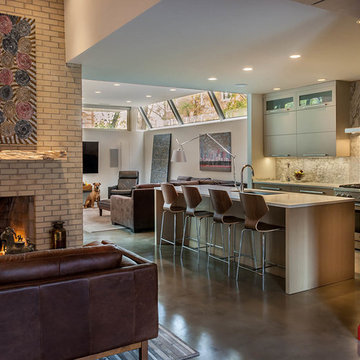
 Nicholas Design Collaborative
View of kitchen and family room. Living room fireplace in foreground
Photo: Van Inwegen Digital Arts
Mid-sized trendy formal and open concept concrete floor living room photo in Chicago with multicolored walls, a standard fireplace, a brick fireplace and no tv
Mid-sized trendy formal and open concept concrete floor living room photo in Chicago with multicolored walls, a standard fireplace, a brick fireplace and no tv
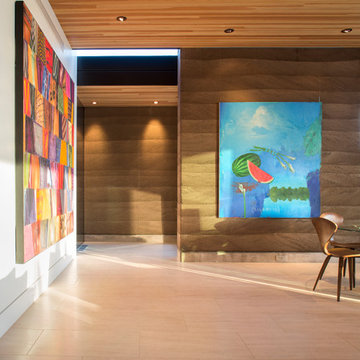
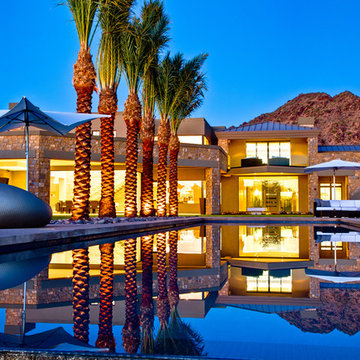
 Kendle Design Collaborative
Photography by Illya
Example of a large trendy backyard concrete paver and rectangular lap pool design in Phoenix
Example of a large trendy backyard concrete paver and rectangular lap pool design in Phoenix
 TKS Design Group
Free ebook, Creating the Ideal Kitchen. DOWNLOAD NOW

Collaborations with builders on new construction is a favorite part of my job. I love seeing a house go up from the blueprints to the end of the build. It is always a journey filled with a thousand decisions, some creative on-the-spot thinking and yes, usually a few stressful moments. This Naperville project was a collaboration with a local builder and architect. The Kitchen Studio collaborated by completing the cabinetry design and final layout for the entire home.
The kitchen is spacious and opens into the neighboring family room. A 48” Thermador range is centered between two windows, and the sink has a view through a window into the mudroom which is a unique feature. A large island with seating and waterfall countertops creates a beautiful focal point for the room. A bank of refrigeration, including a full-size wine refrigerator completes the picture.
The area between the kitchen and dining room houses a second sink and a large walk in pantry. The kitchen features many unique storage elements important to the new homeowners including in-drawer charging stations, a cutlery divider, knife block, microwave drawer, pull out trash, multiple appliance garages, spice pull outs and tray dividers. There’s not much you can’t store in this room! Cabinetry is white shaker inset styling with a gray stain on the island. The back of the island features lap style siding that coordinates with the fireplace in the neighboring family room. Mid-century inspired lighting gives the room a modern vibe.
Designed by: Susan Klimala, CKBD
Builder: Hampton Homes
Photography by: Michael Alan Kaskel
For more information on kitchen and bath design ideas go to: www.kitchenstudio-ge.com

 2SL Design Build Collaborative
Elegant girl carpeted kids' bedroom photo in Raleigh with purple walls
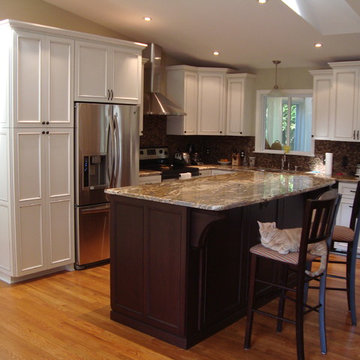


 Princeton Design Collaborative
Library book shelves
Inspiration for a small 1960s look-out basement remodel in Philadelphia with green walls
Inspiration for a small 1960s look-out basement remodel in Philadelphia with green walls
 Kendle Design Collaborative
Photography by Illya
Example of a mid-sized trendy open concept carpeted and gray floor family room design in Phoenix with a bar, white walls, a ribbon fireplace, a tile fireplace and a wall-mounted tv
Example of a mid-sized trendy open concept carpeted and gray floor family room design in Phoenix with a bar, white walls, a ribbon fireplace, a tile fireplace and a wall-mounted tv
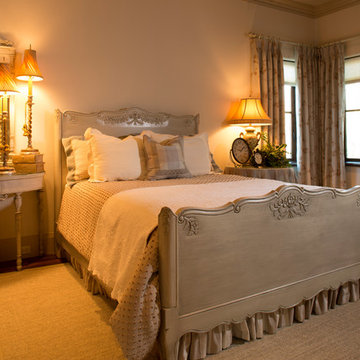 Collaborative Design Group-Architects & Interiors
French country bedroom
Example of a mountain style bedroom design in Houston
Example of a mountain style bedroom design in Houston
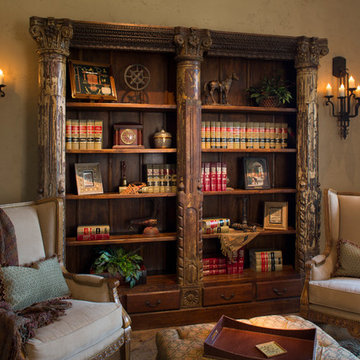 Collaborative Design Group-Architects & Interiors
small sitting parlour, rustic in design featuring an antique book case.
Example of a mountain style living room design in Houston
Example of a mountain style living room design in Houston
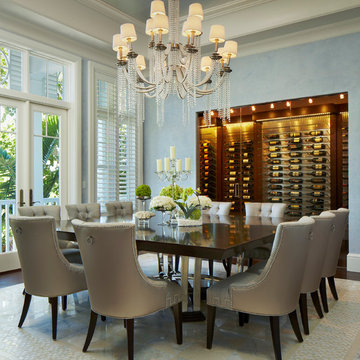

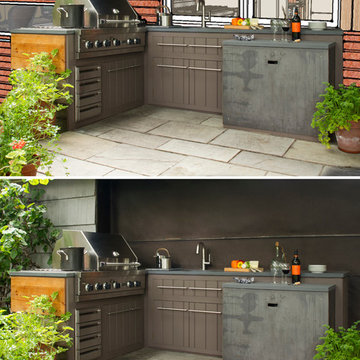 Princeton Design Collaborative
Photo montage of phased project , Phase complete of grill station & phase two is new siding / windows as part of master plan
Photo & Montage by: Jeffrey E. Tryon
49