
Search results for "Collaboration" in Home Design Ideas
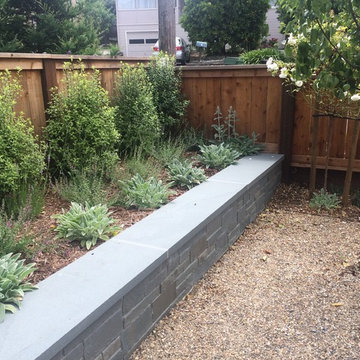
 The Land Collaborative
TLC
Inspiration for a mid-sized modern full sun front yard concrete paver landscaping in San Francisco.
Inspiration for a mid-sized modern full sun front yard concrete paver landscaping in San Francisco.
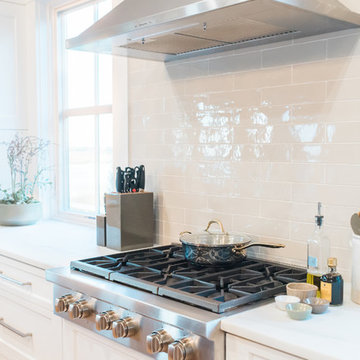
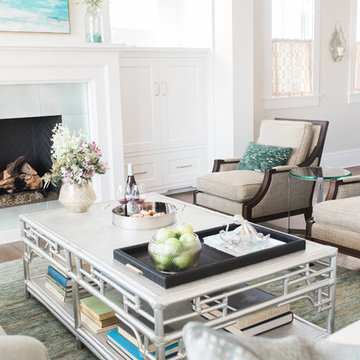
 ONYX DESIGN COLLABORATIVE
Alex Thornton Photography
Location: Isle of Palms, SC
Architect: Sabrina Vogel, SLC Architects
Interior Designer: Onyx Design Collaborative
Builder: Naramore Construction
Cabinet Design: Jill Frey Kitchen Design
Cabinet Fabricator: Mount Pleasant Woodworks
Custom Metalwork: Matt Burchette of Choice Co.

 The Land Collaborative
TLC
Inspiration for a small mid-century modern shade hillside concrete paver retaining wall landscape in San Francisco for fall.
Inspiration for a small mid-century modern shade hillside concrete paver retaining wall landscape in San Francisco for fall.
Find the right local pro for your project
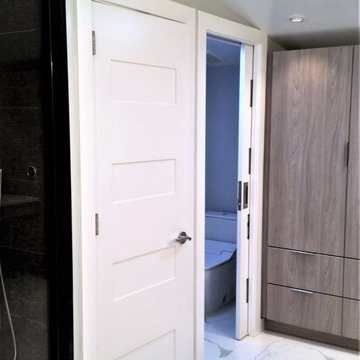
 TI Concepts, Corp | True Identity Concepts
Client & Vendor Collaborative Master Bathroom. Interior Design by True Identity Concepts, Renovation Specialist by Old World Craftsmen, Custom Cabinetry by Modern Classics.
 Collaborated Works
This custom residence was designed and built by Collaborated works in 2012. Inspired by Maison de Verre by Pierre Chareau. This modernist glass box is full steel construction. The exterior is brought inside so that the frame of the house is exposed. Large frosted glass garage doors create a beautiful light box. This townhouse has an open floating stair that is the centerpiece of the home. A fireplace in the living room is surrounded by windows. The industrial kitchen incorporates vintage fixtures and appliances that make it truly unique.
 collaborative interiors
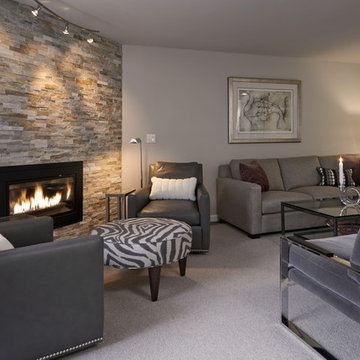
AWARD WINNING DESIGN 2015: 2nd place Open Plan Kitchen - NKBA Puget Sound Interior/Kitchen Design: Beverly Bradshaw Interiors / Photographer: NW Architectural Photography/ Cabinet Design: Collaborative Interiors
 The Preservation Collaborative, Inc.
All photos courtesy of The Preservation Collaborative, Inc.
Inspiration for a timeless home design remodel in Boston
Inspiration for a timeless home design remodel in Boston
 Collaborated Works
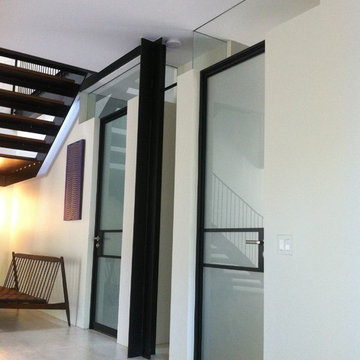
This custom residence was designed and built by Collaborated works in 2012. Inspired by Maison de Verre by Pierre Chareau. This modernist glass box is full steel construction. The exterior is brought inside so that the frame of the house is exposed. Large frosted glass garage doors create a beautiful light box. This townhouse has an open floating stair that is the centerpiece of the home. A fireplace in the living room is surrounded by windows. The industrial kitchen incorporates vintage fixtures and appliances that make it truly unique.
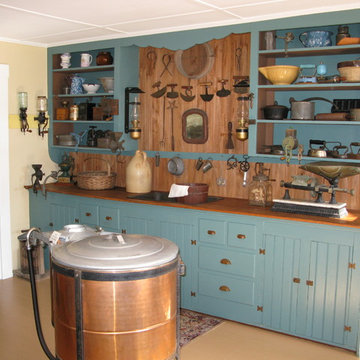 The Preservation Collaborative, Inc.
Interior photo of the restored kitchen in the Isaac Trafton House. All images are courtesy The Preservation Collaborative, Inc.
Inspiration for a cottage kitchen remodel in Portland Maine
Inspiration for a cottage kitchen remodel in Portland Maine
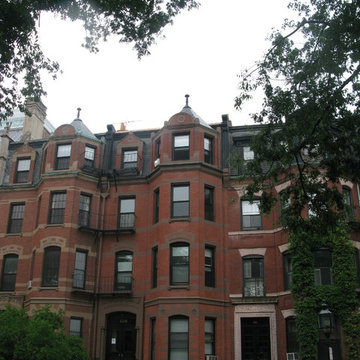 The Preservation Collaborative, Inc.
Mid 19th century townhouse documented by our firm including front and rear elevation in preparation for a roof deck. All photos are courtesy of The Preservation Collaborative, Inc.
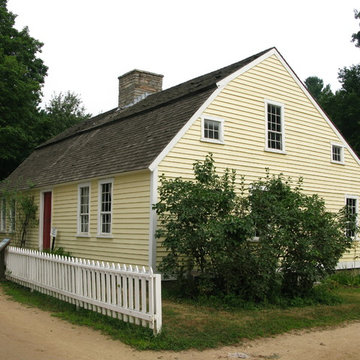 The Preservation Collaborative, Inc.
A view of the Fitch House at Old Sturbridge Village. All photos courtesy The preservation Collaborative, Inc.
Inspiration for a timeless exterior home remodel in Boston
Inspiration for a timeless exterior home remodel in Boston
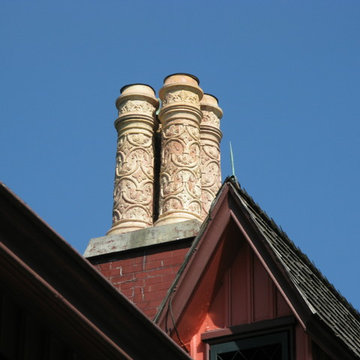 The Preservation Collaborative, Inc.
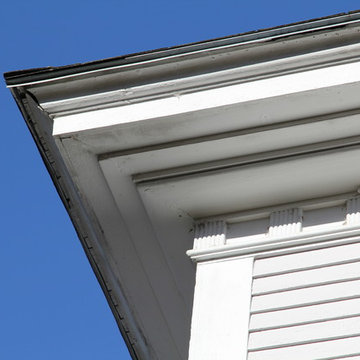
Chimney pots on Roseland Cottage. All photos courtesy of The Preservation Collaborative, Inc.
Large victorian red two-story wood house exterior idea in Boston with a shingle roof
Large victorian red two-story wood house exterior idea in Boston with a shingle roof
 Collaborated Works
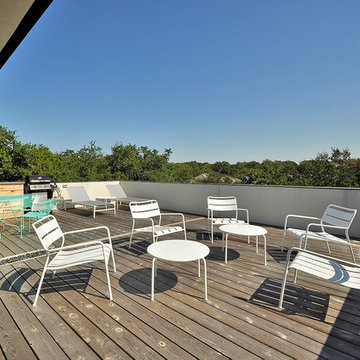
Located in the Barton Creek Country Club Neighborhood. Arrowhead (affectionately named at one found at the site) sits high on a cliff giving a stunning birds eye view of the beautiful Barton Creek and hill country at only 20 min from downtown. Meticulously Designed and Built by NY/Austin Architect principal of Collaborated Works, this ludder stone house was conceived as a retreat to blend with the natural vernacular, yet was carve out a spectacular interior filled with light.
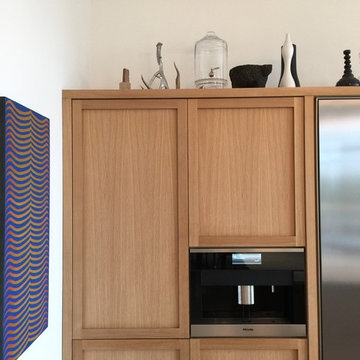 Collaborated Works
Located in the Barton Creek Country Club Neighborhood. Arrowhead (affectionately named at one found at the site) sits high on a cliff giving a stunning birds eye view of the beautiful Barton Creek and hill country at only 20 min from downtown. Meticulously Designed and Built by NY/Austin Architect principal of Collaborated Works, this ludder stone house was conceived as a retreat to blend with the natural vernacular, yet was carve out a spectacular interior filled with light.
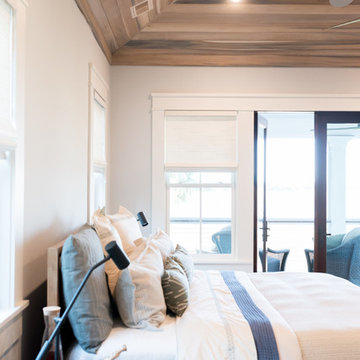 ONYX DESIGN COLLABORATIVE
Alex Thornton Photography
Location: Isle of Palms, SC
Architect: Sabrina Vogel, SLC Architects
Interior Designer: Onyx Design Collaborative
Builder: Naramore Construction
Cabinet Design: Jill Frey Kitchen Design
Cabinet Fabricator: Mount Pleasant Woodworks
Custom Metalwork: Matt Burchette of Choice Co.


 ONYX DESIGN COLLABORATIVE
Alex Thornton Photography
Location: Isle of Palms, SC
Architect: Sabrina Vogel, SLC Architects
Interior Designer: Onyx Design Collaborative
Builder: Naramore Construction
Cabinet Design: Jill Frey Kitchen Design
Cabinet Fabricator: Mount Pleasant Woodworks
Custom Metalwork: Matt Burchette of Choice Co.
 The Land Collaborative
TLC
Design ideas for a small mid-century modern shade hillside concrete paver retaining wall landscape in San Francisco for fall.
Design ideas for a small mid-century modern shade hillside concrete paver retaining wall landscape in San Francisco for fall.


87