
Search results for "Collaboration" in Home Design Ideas
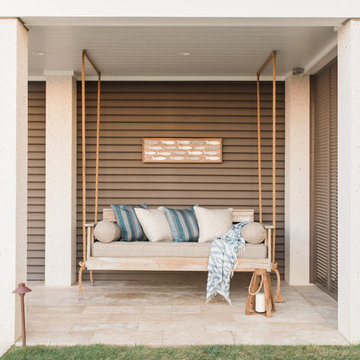
 ONYX DESIGN COLLABORATIVE
Alex Thornton Photography
Location: Isle of Palms, SC
Architect: Sabrina Vogel, SLC Architects
Interior Designer: Onyx Design Collaborative
Builder: Naramore Construction
Cabinet Design: Jill Frey Kitchen Design
Cabinet Fabricator: Mount Pleasant Woodworks
Custom Metalwork: Matt Burchette of Choice Co.
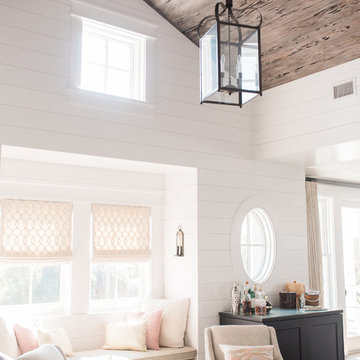 ONYX DESIGN COLLABORATIVE
Alex Thornton Photography
Location: Isle of Palms, SC
Architect: Sabrina Vogel, SLC Architects
Interior Designer: Onyx Design Collaborative
Builder: Naramore Construction
Cabinet Design: Jill Frey Kitchen Design
Cabinet Fabricator: Mount Pleasant Woodworks
Custom Metalwork: Matt Burchette of Choice Co.
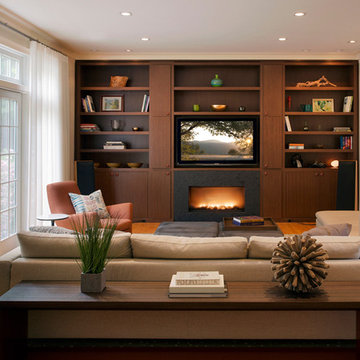
 Feinmann, Inc.
A collaboration with an outside interior designer yielded a complete transformation of this family room including sleek built-in cabinetry and gas fireplace.
Photo by Eric Roth
Find the right local pro for your project
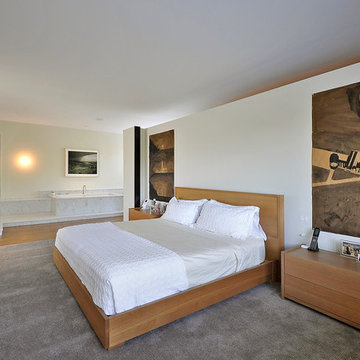
 Collaborated Works
This custom residence was designed and built by Collaborated works in 2012. Inspired by Maison de Verre by Pierre Chareau. This modernist glass box is full steel construction. The exterior is brought inside so that the frame of the house is exposed. Large frosted glass garage doors create a beautiful light box. This townhouse has an open floating stair that is the centerpiece of the home. A fireplace in the living room is surrounded by windows. The industrial kitchen incorporates vintage fixtures and appliances that make it truly unique.

 ONYX DESIGN COLLABORATIVE
Contractor: Omni Services/
Cabinetry Design: Jill Frey Kitchen Design/
Plumbing & Appliances: Ferguson Enterprises/
Decorative Lighting: Circa Lighting/
Custom Inlaid Countertops and Fireplace Surrounds: Charlie Moore, Brass Apple Furniture and Design/
Space Planning and Interior Design: Emily Cox, Onyx Design Collaborative/
Paneling Design and Detailing: Gina Iacovelli/
Furniture by clients with Allyson Kirkpatrick-Clark, AllysonK Designs/
Photo by Teeny Morrison Photography.
 The Land Collaborative
TLC

Photo of a small mid-century modern shade hillside concrete paver retaining wall landscape in San Francisco for fall.
Photo of a small mid-century modern shade hillside concrete paver retaining wall landscape in San Francisco for fall.
 The Land Collaborative
TLC
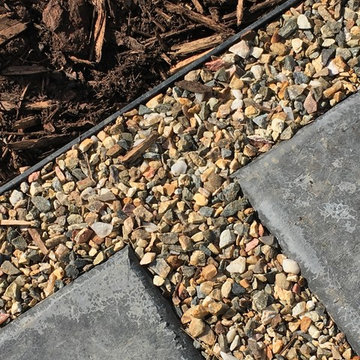
Design ideas for a mid-sized modern full sun front yard gravel garden path in San Francisco.
Design ideas for a mid-sized modern full sun front yard gravel garden path in San Francisco.
 Collaborated Works
This custom residence was designed and built by Collaborated works in 2012. Inspired by Maison de Verre by Pierre Chareau. This modernist glass box is full steel construction. The exterior is brought inside so that the frame of the house is exposed. Large frosted glass garage doors create a beautiful light box. This townhouse has an open floating stair that is the centerpiece of the home. A fireplace in the living room is surrounded by windows. The industrial kitchen incorporates vintage fixtures and appliances that make it truly unique.
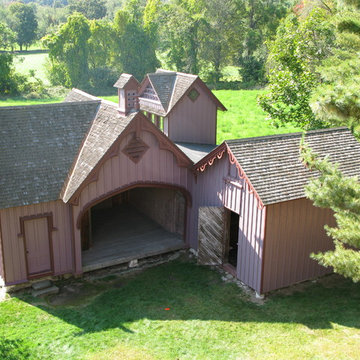
 The Preservation Collaborative, Inc.
Aviary at Roseland Cottage. All photos courtesy of The Preservation Collaborative, Inc.
Inspiration for a victorian exterior home remodel in Boston
Inspiration for a victorian exterior home remodel in Boston
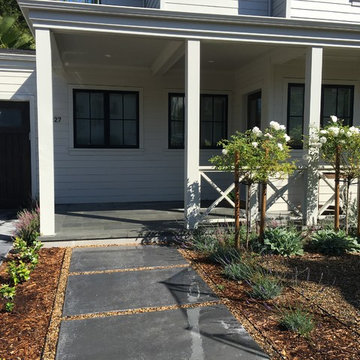 The Land Collaborative
TLC
Photo of a mid-sized modern full sun front yard concrete paver landscaping in San Francisco.
Photo of a mid-sized modern full sun front yard concrete paver landscaping in San Francisco.
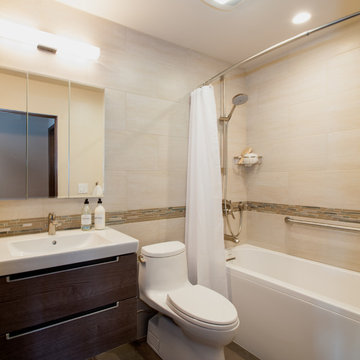
 collaborative interiors
Designer: Vawn Greany - Collaborative Interiors / Contractor: Property Effects Remodeling / Photography: DC Photography
Bathroom - transitional beige tile and porcelain tile porcelain tile bathroom idea in Seattle with flat-panel cabinets, brown cabinets, a one-piece toilet, beige walls, an integrated sink and solid surface countertops
Bathroom - transitional beige tile and porcelain tile porcelain tile bathroom idea in Seattle with flat-panel cabinets, brown cabinets, a one-piece toilet, beige walls, an integrated sink and solid surface countertops
 ONYX DESIGN COLLABORATIVE
Contractor: Omni Services/
Cabinetry Design: Jill Frey Kitchen Design/
Plumbing & Appliances: Ferguson Enterprises/
Decorative Lighting: Circa Lighting/
Custom Inlaid Countertops and Fireplace Surrounds: Charlie Moore, Brass Apple Furniture and Design/
Space Planning and Interior Design: Emily Cox, Onyx Design Collaborative/
Paneling Design and Detailing: Gina Iacovelli/
Furniture by clients with Allyson Kirkpatrick-Clark, AllysonK Designs/
Photo by Teeny Morrison Photography.
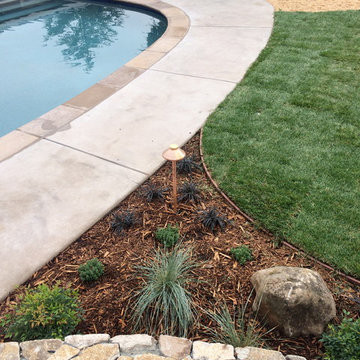 The Land Collaborative
TLC
Photo of a mid-sized traditional full sun backyard landscaping in San Francisco.
Photo of a mid-sized traditional full sun backyard landscaping in San Francisco.
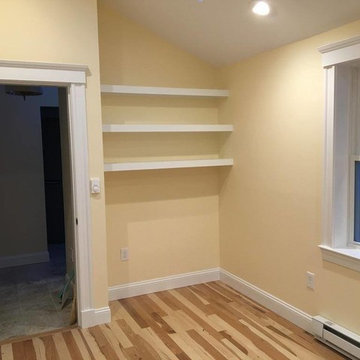 The Preservation Collaborative, Inc.
This view of the playroom looks upon the new nook area for a desk and books.
Photos by The Preservation Collaborative, Inc.
Inspiration for a mid-sized craftsman enclosed light wood floor living room remodel in Boston with yellow walls
Inspiration for a mid-sized craftsman enclosed light wood floor living room remodel in Boston with yellow walls

 TI Concepts, Corp | True Identity Concepts
Client & Vendor Collaborative Master Bathroom. Interior Design by True Identity Concepts, Renovation Specialist by Old World Craftsmen, Custom Cabinetry by Modern Classics.
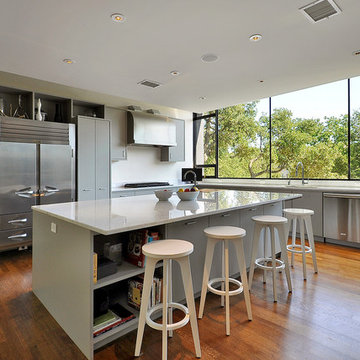 Collaborated Works
This custom residence was designed and built by Collaborated works in 2012. Inspired by Maison de Verre by Pierre Chareau. This modernist glass box is full steel construction. The exterior is brought inside so that the frame of the house is exposed. Large frosted glass garage doors create a beautiful light box. This townhouse has an open floating stair that is the centerpiece of the home. A fireplace in the living room is surrounded by windows. The industrial kitchen incorporates vintage fixtures and appliances that make it truly unique.
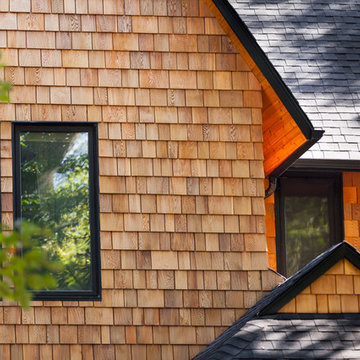
 BridgmanCollaborative Architecture
Detail of the new cedar siding & windows. The black windows and roof shingles were intentionally selected to provide a clean and modern contrast with the natural wood tones of the cedar shingles and wood soffit.
Photograph by Jacqueline Young
88