
Search results for "Collaboration" in Home Design Ideas
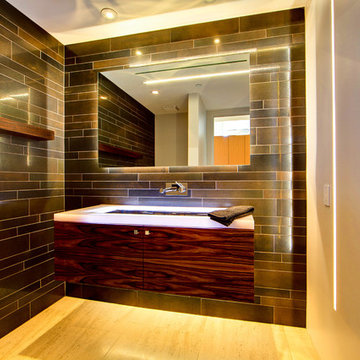
 Kendle Design Collaborative
Photography by Illya
Inspiration for a mid-sized contemporary gray tile and ceramic tile porcelain tile and beige floor powder room remodel in Phoenix with flat-panel cabinets, dark wood cabinets, a one-piece toilet, gray walls, a wall-mount sink, quartz countertops and white countertops
Inspiration for a mid-sized contemporary gray tile and ceramic tile porcelain tile and beige floor powder room remodel in Phoenix with flat-panel cabinets, dark wood cabinets, a one-piece toilet, gray walls, a wall-mount sink, quartz countertops and white countertops

 Allred Collaborative
Our bespoke white island embodies both storage efficiency and dining versatility, featuring an extended built-in oak top that transforms into a spacious dining table. Crafted with precision, internal counterweights ensure seamless movement, offering a dynamic centerpiece that effortlessly adapts to your culinary and entertaining needs.

Find the right local pro for your project
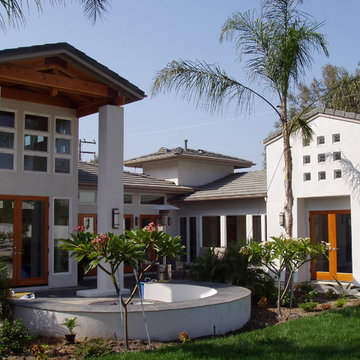
 The Kaufman Collaborative
The Great Room pavilion is the large structure to the left and the Bedroom pavilion is to the right. The none square elements are glass block units inserted into the stucco wall.
 The Preservation Collaborative, Inc.

Existing hallway was replastered, painted, carpeted and new lighting added. Walls are a lavender color.
Small ornate carpeted hallway photo in Boston with purple walls
Small ornate carpeted hallway photo in Boston with purple walls
 The Preservation Collaborative, Inc.
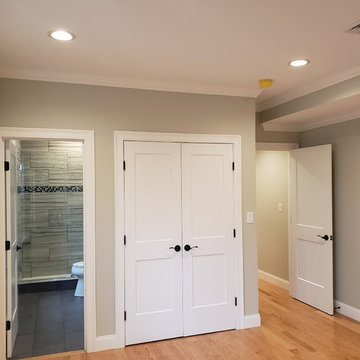
New master bedroom created from two renovated spaces. New bedrooms were added on other levels.
Large trendy master light wood floor and brown floor bedroom photo in Boston with gray walls
Large trendy master light wood floor and brown floor bedroom photo in Boston with gray walls


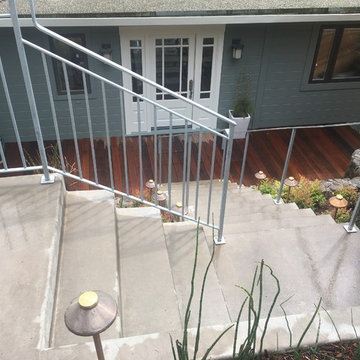
 The Land Collaborative
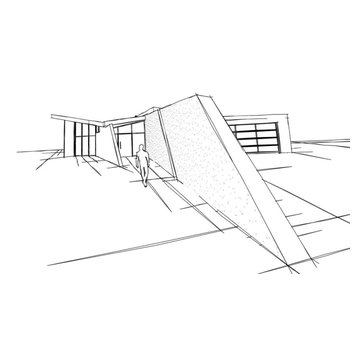
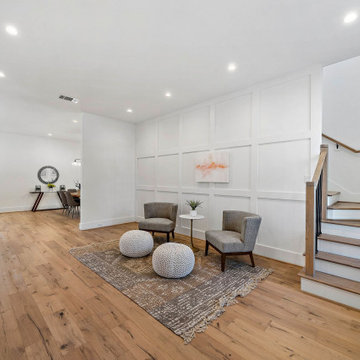
This is an example of a mid-sized traditional partial sun front yard landscaping in San Francisco.
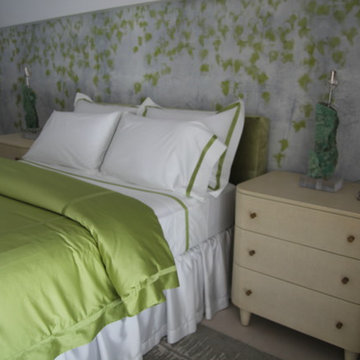
 Sand Sea and Air Interiors
Beautiful custom headboards / bedheads, cushions and pillows in luxurious colors crafted for our collaboration with Aaron Stewart Home. Photography © Alayna Wool.
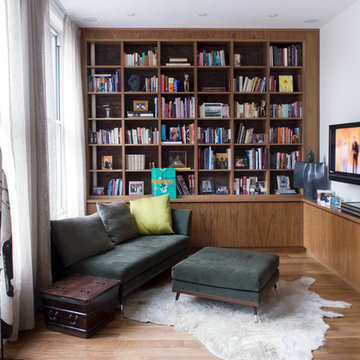

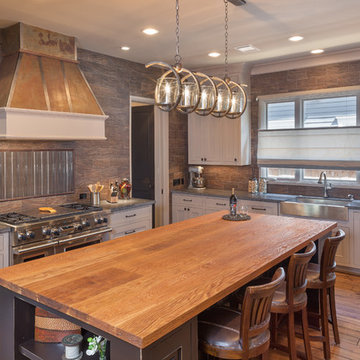
 Collaborative Design Group-Architects & Interiors
Grey shaker cabinets with a wood tile backsplash. Charcoal kitchen island with butcher block top. Stainless steel appliances and distressed industrial range hood.
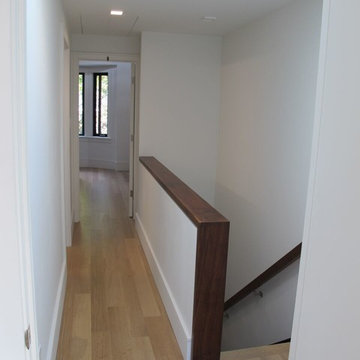
 Collaborative Architecture
Hallway - small contemporary light wood floor hallway idea in Toronto with white walls
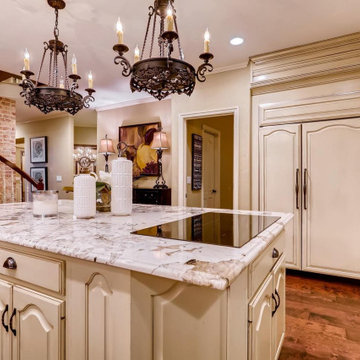
 Collaborative Design
Kitchen remodel with panel appliances and new granite counter tops. Beautiful chandeliers and crown molding create a beautiful designed kitchen.
Eat-in kitchen - mid-sized traditional u-shaped dark wood floor and brown floor eat-in kitchen idea in Denver with an undermount sink, granite countertops, multicolored backsplash, stone tile backsplash, paneled appliances, two islands, raised-panel cabinets, beige cabinets and white countertops
Eat-in kitchen - mid-sized traditional u-shaped dark wood floor and brown floor eat-in kitchen idea in Denver with an undermount sink, granite countertops, multicolored backsplash, stone tile backsplash, paneled appliances, two islands, raised-panel cabinets, beige cabinets and white countertops
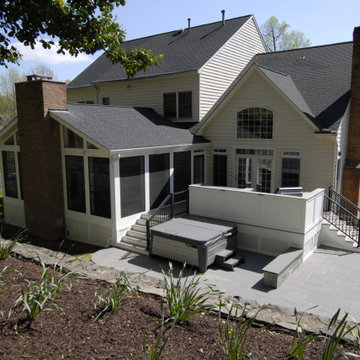
 Southpaw Collaborative LLC
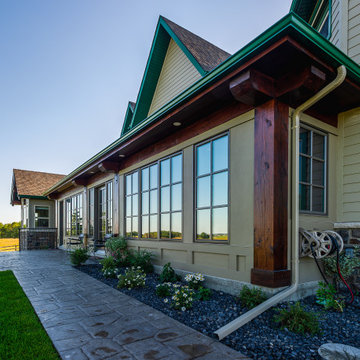
Screened Porch with Eze Breeze window system with open composite deck and outdoor kitchen. This additional outdoor area is great for cooking and entertaining outdoors. Wrap up any day with a quick dip in the hot tub.
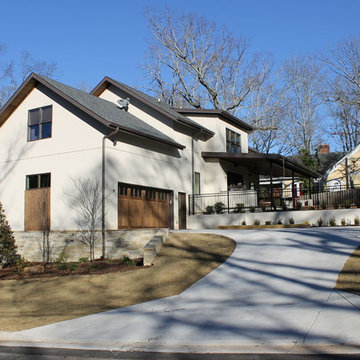



 Collaborative Design
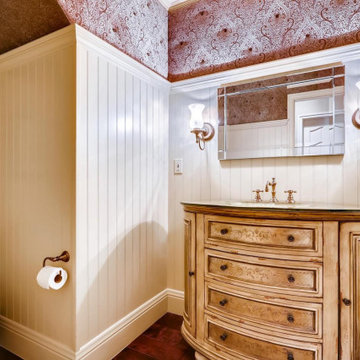
Powder bathroom with fabric and paneled walls make an elegant design.
Powder room - transitional powder room idea in Denver
Powder room - transitional powder room idea in Denver
 Design Collaborations
Inspiration for a large rustic brick floor and red floor entryway remodel in Phoenix with beige walls and a dark wood front door
94