
Search results for "Collaboration" in Home Design Ideas
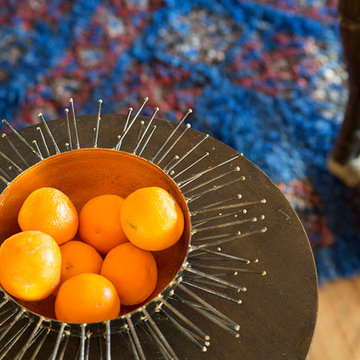
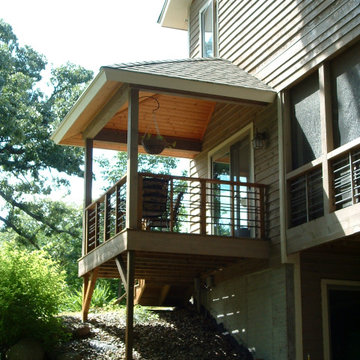

 Michael Boice Collaborations
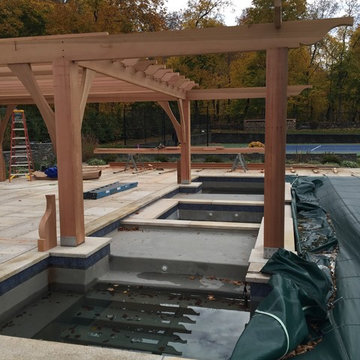
The pergola under construction
Inspiration for a mediterranean home design remodel in New York
Inspiration for a mediterranean home design remodel in New York
Find the right local pro for your project
 Vidal Design Collaborative
Marcia Prentice
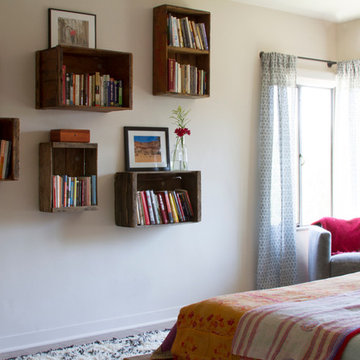
Inspiration for a contemporary bedroom remodel in Los Angeles
Inspiration for a contemporary bedroom remodel in Los Angeles
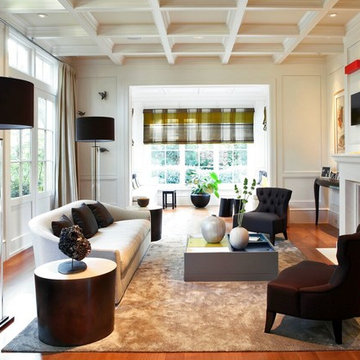
 The Turett Collaborative
Inspiration for a large contemporary open concept medium tone wood floor and brown floor living room remodel in San Francisco with white walls, a standard fireplace, a stone fireplace and no tv
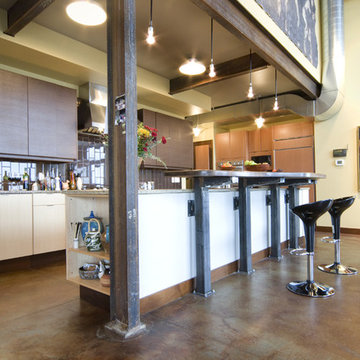

 til collaborative
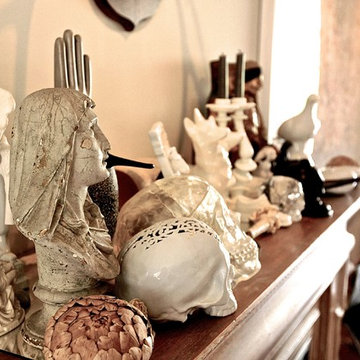
mantle arrangement
Example of an eclectic living room design in Los Angeles with white walls, a standard fireplace and a wood fireplace surround
Example of an eclectic living room design in Los Angeles with white walls, a standard fireplace and a wood fireplace surround
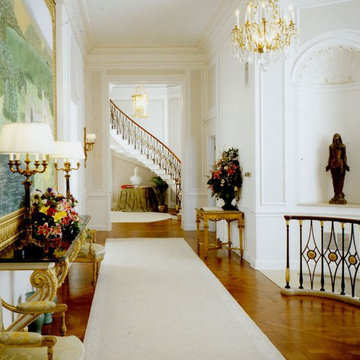
 Newport Collaborative Architects
The 45,000 square foot Gilded Age mansion was divided into six residential condominiums. NCA was retained to transform four of the units into a single residence. One living area features restored formal rooms, while the other features comfortable open spaces. The central portion of the house includes the main drawing room, loggia, dining room and stair hall. The west wing was completely renovated using contemporary detailing and an open floor plan.
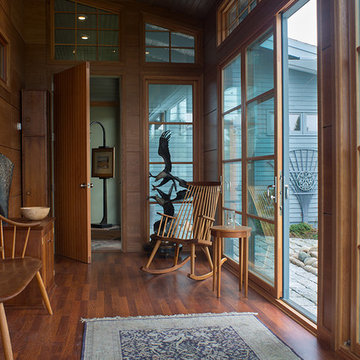



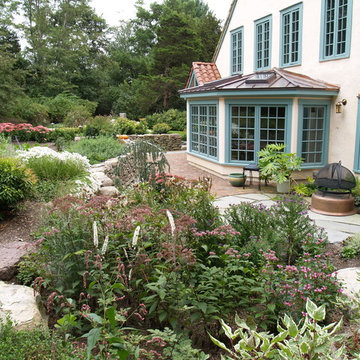
 Ulrich Landscape Collaborative, LLC
Design ideas for a large traditional partial sun backyard brick landscaping in Boston.
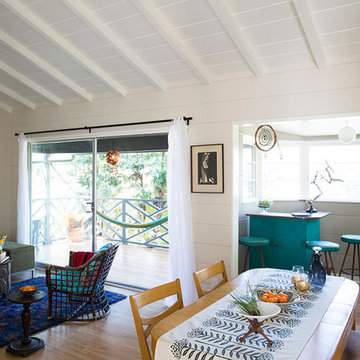
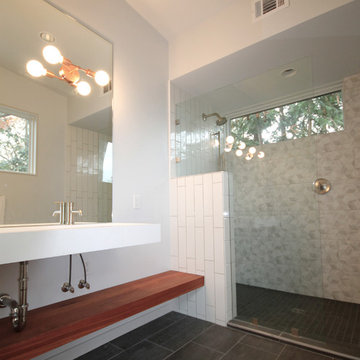
 Architectural Collaborative
Inspiration for a large contemporary master beige tile porcelain tile and brown floor bathroom remodel in Atlanta with white walls and a wall-mount sink

 Collaborative Interior Design

Inspiration for a mid-sized coastal master white tile and porcelain tile porcelain tile, beige floor and double-sink bathroom remodel in Charlotte with flat-panel cabinets, distressed cabinets, white walls, an undermount sink, quartz countertops, a hinged shower door, white countertops and a built-in vanity

 The Turett Collaborative
Costas Picadas
Inspiration for a mid-sized contemporary u-shaped light wood floor and beige floor kitchen remodel in New York with flat-panel cabinets, marble countertops, gray backsplash, marble backsplash, stainless steel appliances and an island
Inspiration for a mid-sized contemporary u-shaped light wood floor and beige floor kitchen remodel in New York with flat-panel cabinets, marble countertops, gray backsplash, marble backsplash, stainless steel appliances and an island
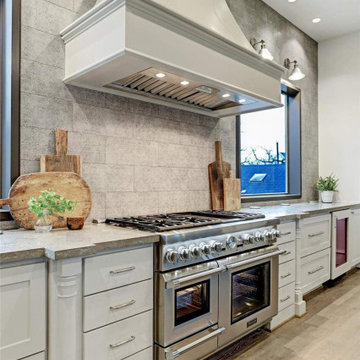

 whitman design collaborative
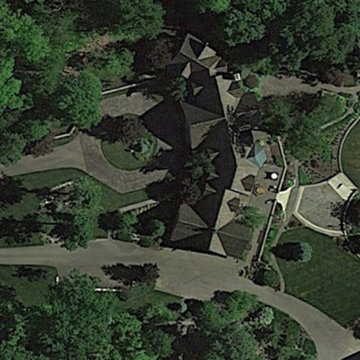
50 ac. site - complete site planning & design - home, office, barns and power house siting. Site grading, drainage and ponds. Driveways, arrival court, guest parking, walkways stairs, retaining walls, patios, terraces, docks, outdoor kitchens, horse paddocks and grazing meadows. Woody and herbaceous plantings.

96