
Search results for "Collaborative editing" in Home Design Ideas
 Matthew Closet Guy Donovan llc
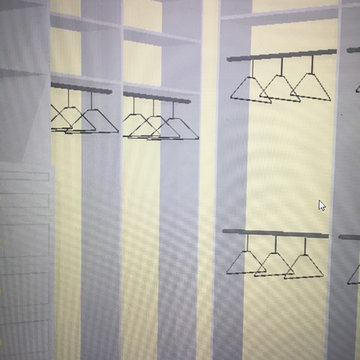
Large project with multiple walk-in closets, shaker drawer fronts
Example of a large minimalist gender-neutral dark wood floor and brown floor home design design in New York with raised-panel cabinets and white cabinets
Example of a large minimalist gender-neutral dark wood floor and brown floor home design design in New York with raised-panel cabinets and white cabinets


 Babs Appels interieurarchitectuur
Alfred Momotenko
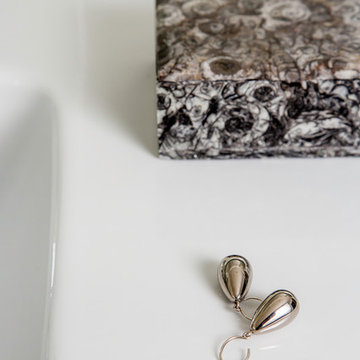
Small elegant green tile and ceramic tile marble floor bathroom photo in Amsterdam with white walls
Small elegant green tile and ceramic tile marble floor bathroom photo in Amsterdam with white walls
Find the right local pro for your project
 Reliance Surfaces
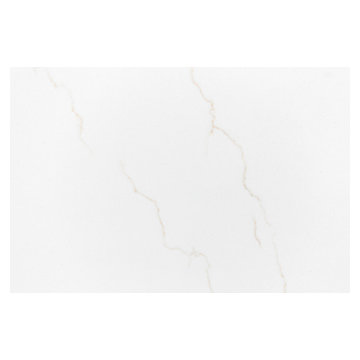
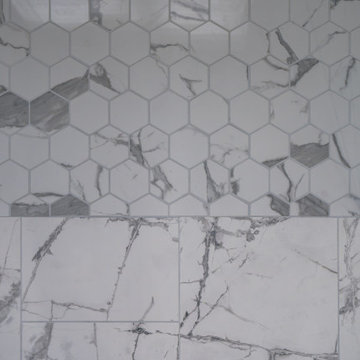
White background with an elegant gold veining that makes this color the perfect selection to create a luxury space.








 An Original, Inc.
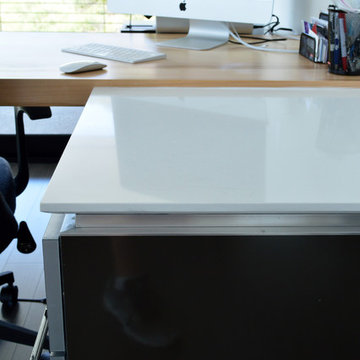
The metal trim accents, back-beveled tops provide a floating look and remain consistent through the home. View of the integrated desk top.
Study room - large contemporary freestanding desk dark wood floor study room idea in Phoenix with white walls and no fireplace
Study room - large contemporary freestanding desk dark wood floor study room idea in Phoenix with white walls and no fireplace
 madDesigns kitchen, bath, interiors
Christina Montemurro Photography for madDesigns
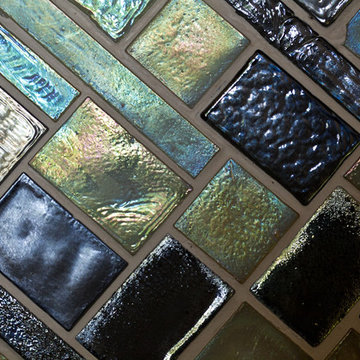
Inspiration for a mid-sized contemporary l-shaped bamboo floor and beige floor home design remodel with an undermount sink, flat-panel cabinets, light wood cabinets, concrete countertops, multicolored backsplash, glass tile backsplash, stainless steel appliances, an island and green countertops
Inspiration for a mid-sized contemporary l-shaped bamboo floor and beige floor home design remodel with an undermount sink, flat-panel cabinets, light wood cabinets, concrete countertops, multicolored backsplash, glass tile backsplash, stainless steel appliances, an island and green countertops

 BC Interiorismo
Brenda Chiquito | Va Studio
Inspiration for a mid-sized contemporary u-shaped dark wood floor open concept kitchen remodel in New York with a single-bowl sink, flat-panel cabinets, dark wood cabinets, marble countertops, black backsplash, stone slab backsplash, stainless steel appliances and an island
Inspiration for a mid-sized contemporary u-shaped dark wood floor open concept kitchen remodel in New York with a single-bowl sink, flat-panel cabinets, dark wood cabinets, marble countertops, black backsplash, stone slab backsplash, stainless steel appliances and an island

 Skelly Build
Bath 3
For the downstairs third bath, the first step was deoming out the flooring, shower, vanity area and electrical. After that, new framing was done for the expansion of the shower. A new shower niche and shower curb were tiled in a black and white mosaic, above that the shower walls were made up of ceramic tiles that connected to the half tile walls in the overall bathroom. The bathroom floor was made up of matte black hex tile. Electrically, all the light fixtures were replaced with sconce lights. A pony wall was built to separate the vanity and toilet. The last installation was the new custom-built oak vanity. After being sealed, a new granite countertop was installed above.






48