
Search results for "Collage" in Home Design Ideas

 Christy Allen Designs
Michele Lee Willson
Kids' bedroom - bedroom transitional boy medium tone wood floor kids' bedroom idea in San Francisco with blue walls
Kids' bedroom - bedroom transitional boy medium tone wood floor kids' bedroom idea in San Francisco with blue walls

 Margot Hartford Photography
Photo: Margot Hartford © 2017 Houzz
Example of a trendy living room design in New York
Example of a trendy living room design in New York

 BGI Design
Michael Hunter Photography
Bedroom - mid-sized transitional master carpeted and beige floor bedroom idea in Dallas with blue walls
Bedroom - mid-sized transitional master carpeted and beige floor bedroom idea in Dallas with blue walls
Find the right local pro for your project

 Breeze Giannasio Interiors
Konstrukt Photo
Inspiration for a large eclectic open concept concrete floor living room remodel in Los Angeles with white walls, no fireplace and no tv
Inspiration for a large eclectic open concept concrete floor living room remodel in Los Angeles with white walls, no fireplace and no tv


 Flawless Interiors Inc.
Photo - Lori Andrews
Mid-sized transitional guest bedroom photo in Edmonton with beige walls
Mid-sized transitional guest bedroom photo in Edmonton with beige walls
 Sierra James Construction
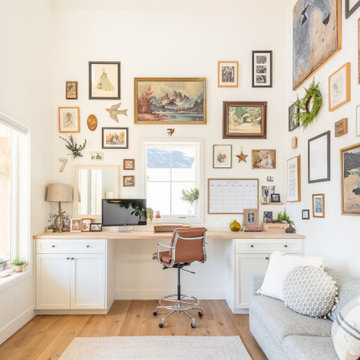
Home office - country built-in desk medium tone wood floor, brown floor and vaulted ceiling home office idea with white walls


 re:source lifestyles
Example of a mid-sized transitional master carpeted bedroom design in Toronto with blue walls




 Hudson Place Realty
Contemporary townhouse centrally situated on one of Hoboken’s finest blocks. Meticulously renovated 2 years ago, this circa 1889 brick row house has been thoughtfully designed for today’s urban family. Currently configured as a 2 family home, the owner’s triplex features 3 bedrooms, den and 2½ bathrooms. Keeping future expansion in mind, the oversized 1 bedroom garden apartment can easily be recaptured to integrate with the main residence for a total of 3,000+ square feet of living space across 4 floors.
The bright open parlor level features contemporary clean lines, working gas fireplace, half bath and a designer Scavolini kitchen with a Wolf and SubZero appliance suite, waterfall island and LaCantina doors opening the rear of the home to a stunning Ipe deck and private yard below – perfect for seamless indoor/outdoor entertaining.
The second floor master suite features a step out balcony, large walk in closet and stunning bath with dual vanity, free standing soaking tub and steam shower. Completing the 2nd level is the den with working gas fireplace – perfect for a home office, nursery or fourth bedroom. The top floor features 2 bedrooms, a central family/playroom and bath. New EPDM rubber roof, Marvin windows, hardwood floors, central HVAC system and pre-wiring for sound and cable. Centrally located near NYC transportation, parks, schools and dining/nightlife. Sophisticated urban living at its best!
 Art Scout
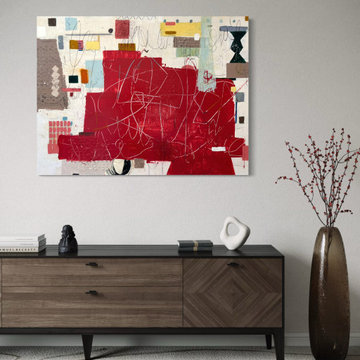
Mixed media on canvas, 36 x 48 in. A deep crimson field holds collaged shapes and loose pencil lines in ivory, grey and black. Available through Art Scout: https://www.artscout.pro/products/tour-de-force
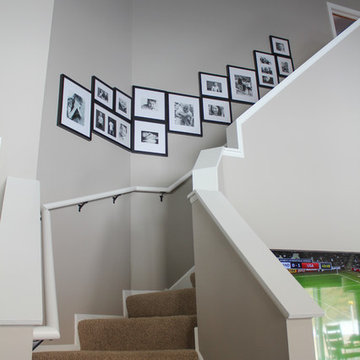
 Bell Interiors
I created a picture collage up their staircase using black and white photos.
Large transitional staircase photo in Minneapolis
Large transitional staircase photo in Minneapolis
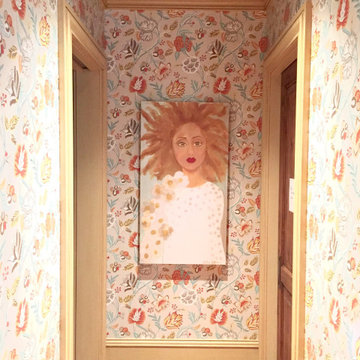
 Paradigm Home Design
This beautiful figurative collage by artist Trelan Jones seemed almost intentionally designed for this wall and this wallpaper. The modern florals seem to bloom from her effortless hair.

 Kate Lester Interiors
Inspiration for an eclectic medium tone wood floor and brown floor dining room remodel in Los Angeles with white walls
69