
Search results for "Collage" in Home Design Ideas


 Lisa Gentile
After picture of the wing chairs in Home office.
Transitional home office photo in Chicago
Transitional home office photo in Chicago

 Corine Maggio Design
These young hip professional clients love to travel and wanted a home where they could showcase the items that they've collected abroad. Their fun and vibrant personalities are expressed in every inch of the space, which was personalized down to the smallest details. Just like they are up for adventure in life, they were up for for adventure in the design and the outcome was truly one-of-kind.
Photos by Chipper Hatter
Find the right local pro for your project

 Morgante Wilson Architects
Morgante Wilson designed a pool table area that included our clients record album covers mounted above a custom zinc-wrapped drink ledge and Lee Industries slip-covered counter stools. The media area was designed around an upside-down U-shape barn wood panels. The barn wood panel shown partially covering the album covers was designed to hide and allow access to the electrical panels located on the wall behind.
Werner Straube Photography
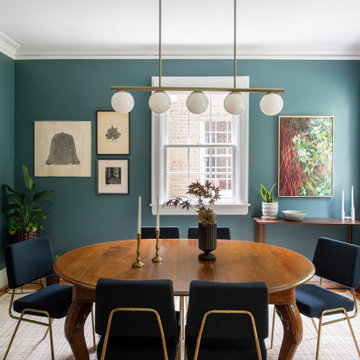
 Studio Evloh LLC Interior Architecture & Design
Inspiration for a 1960s medium tone wood floor and brown floor enclosed dining room remodel in Raleigh with blue walls and no fireplace


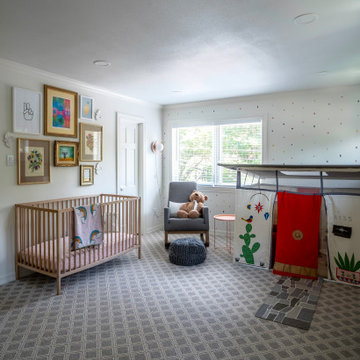


 MP Studio Interiors
Kolanowski Studio
Elegant formal and open concept light wood floor living room photo in Houston with no fireplace and no tv
Elegant formal and open concept light wood floor living room photo in Houston with no fireplace and no tv


 Susanne Carmack Studio
Example of a small transitional brick floor hallway design in Atlanta with white walls

 Brittany Stiles Design
Inspiration for a mid-sized coastal open concept carpeted living room remodel in Orange County with blue walls, no fireplace and no tv

 The Iconic Space
I love a vignette that makes me smile every time I pass by. This owner’s evolving love of art led to the purchase of this collage by Tom Prinz, a piece that holds interest every time it’s viewed.
The painting at the end of the hallway is a piece from the owner’s family, recently reframed.
daubmanphotography@cox.net

 Penberthy Custom Builders
Inspiration for a contemporary freestanding desk gray floor home office remodel in Houston with white walls

 Eclectic Design Source
Gray washed table seats 8 people comfortably. We chose accent fabric for the backs of 2 arm chairs to add a bit of texture and interest. We love how the collage turned out as it fits perfectly on the back wall. The chandelier has white linen shade with narrow black stripes that plays off the frame color.
Photography: Studio West

 Jill Litner Kaplan Interiors
Michael J. Lee Photography
Inspiration for a transitional entryway remodel in Boston
Inspiration for a transitional entryway remodel in Boston


 Cristin Priest {Simplified Bee}
Ikea hack - Billy shelves painted in Benjamin Moore galapagos turquoise
2057-20 & trellis wallpaper added to back
photo credit: Jenn Jacobson
Inspiration for a contemporary kids' room remodel in San Francisco
Inspiration for a contemporary kids' room remodel in San Francisco


 Masterworks Window Fashions & Design, LLC
Afterwards the art pulled things together. The turquoise fabric which was the star of the room also had shades of sage green and purple. The purple is repeated not only in the chairs, but is also found in the glaze on the raku pot, in the mixed media collage on the wall, and in the collage work in the adjacent hallway. Linda H. Bassert, Masterworks Window Fashions & Design, LLC


96