
Search results for "Collage" in Home Design Ideas

 Tamara Day Design
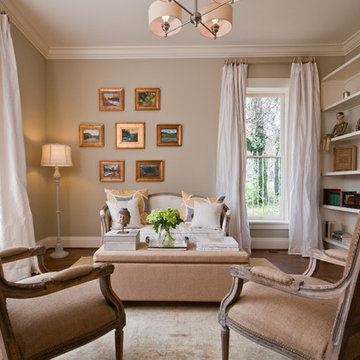


Hallway - light wood floor and beige floor hallway idea in Kansas City with white walls
 Cielo Interiors
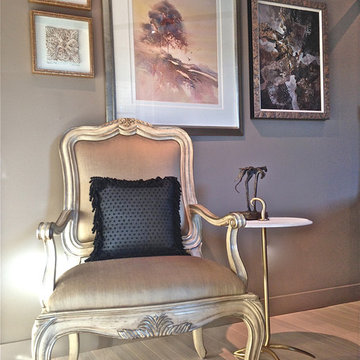
This bedroom seating area features an eclectic mix of classic and contemporary, including a bergere chair and abstract art collage.
Example of a transitional bedroom design in Calgary
Example of a transitional bedroom design in Calgary
Find the right local pro for your project
 All About You - Ann & Angelo Cane
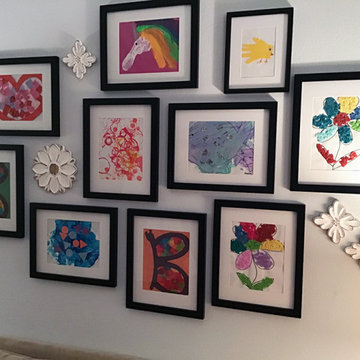
Inspiration for a large transitional gender-neutral dark wood floor and brown floor kids' room remodel in Orlando with blue walls
 Dream Coast Builders

Once upon a time, in a cozy family home, the living room was a sanctuary for the entire clan. The space was beautifully adorned with dark brown wood flooring that exuded warmth and elegance. Overhead, ceiling fans with wooden blades silently whirred, casting gentle breezes that kept the room comfortable year-round.
On one side of the room, a glass cabinet proudly displayed an array of cherished items. The cabinet was a testament to the family's passion for collecting, filled with vintage toys, delicate porcelain figurines, and an assortment of Jon Cancellino's exquisite glass sculptures. The soft glow of ceiling lights highlighted these precious treasures, making them all the more captivating.
In the center of the room, a white leather sofa invited relaxation. Plush pillows adorned its surface, inviting anyone to sink in and unwind. It was a favorite spot for the kids, who often nestled on the sofa, surrounded by their beloved toys.
A few steps away, a sleek leather sofa in dark brown awaited the adults. It offered a perfect view of the TV, which was mounted on the white wall. The family often gathered here for movie nights, their laughter filling the room as they enjoyed their favorite films.
Adjacent to the entertainment setup, a wall frame collage displayed memories of their adventures. The wall picture frame collage was a testament to the family's journey, featuring photos from vacations, milestones, and celebrations. Each image was encased in an elegant acrylic photo frame that preserved these moments for generations to come.
Near the collage, a sink and tap combo were the practical touch the room needed. It was essential for the kids' quick snack breaks and for the adults to prepare their favorite beverages. The window blinds allowed just the right amount of natural light to filter through, creating a cozy ambiance. The room was a perfect blend of aesthetics and functionality, a true reflection of the family's unique personality and their shared memories in their lovely home.

 Tracey Stephens Design, LLC
Wing Wong, Memories TTL
Home design - small eclectic home design idea in New York
Home design - small eclectic home design idea in New York
 JL Interior Design, LLC
Herb Engelsberg


Inspiration for a mid-sized transitional medium tone wood floor and brown floor hallway remodel in San Francisco with beige walls
Inspiration for a mid-sized transitional medium tone wood floor and brown floor hallway remodel in San Francisco with beige walls
 2Scale Architects
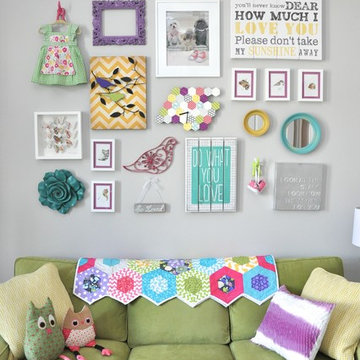
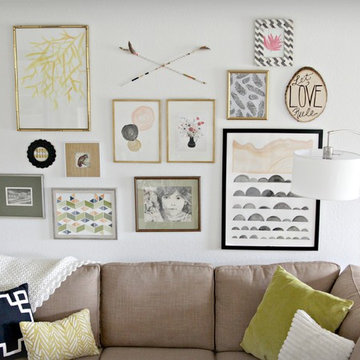
This collage wall was meant to fill a 13' high ceiling-ed room with fun, whimsical objects that in their own right are interesting, but together create a composition that is child-like but has a level of sophistication that appeals to the parents as well.

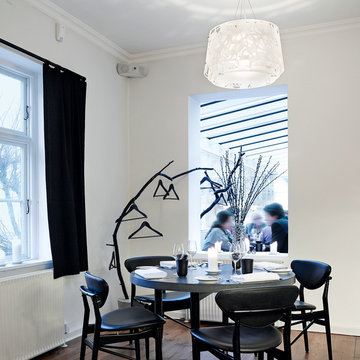
 Louis Poulsen USA
Design: Louise Campbell
Concept: The fixture emits diffuse light directed primarily downwards. The patterns on the three lasercut acrylic shades have been carefully staggered with the aim of eliminating unpleasant glare from the light source. The patterns differ between the shades, resulting in different perceptions of light and shadow depending on the viewing angle.
Finish: White matte, rose matte, blue/grey matte and dark green.
Material: Suspension: Naturally anodized aluminum. Shades: Laser cut acrylic.
Mounting: Suspension type: 1 stainless steel aircraft cable. Canopy: White. Cord type: 2-conductor (INC), 4-conductor (CF), 18 AWG white PVC power cord. Cord length: 12'.
Weight: Max. 10 lbs.
Label: cULus, Dry location. IBEW.
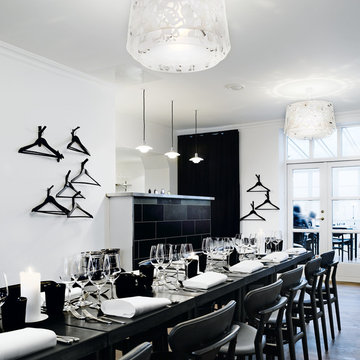 Louis Poulsen USA
Design: Louise Campbell
Concept: The fixture emits diffuse light directed primarily downwards. The patterns on the three lasercut acrylic shades have been carefully staggered with the aim of eliminating unpleasant glare from the light source. The patterns differ between the shades, resulting in different perceptions of light and shadow depending on the viewing angle.
Finish: White matte, rose matte, blue/grey matte and dark green.
Material: Suspension: Naturally anodized aluminum. Shades: Laser cut acrylic.
Mounting: Suspension type: 1 stainless steel aircraft cable. Canopy: White. Cord type: 2-conductor (INC), 4-conductor (CF), 18 AWG white PVC power cord. Cord length: 12'.
Weight: Max. 10 lbs.
Label: cULus, Dry location. IBEW.
 Louis Poulsen USA
Design: Louise Campbell
Concept: The fixture emits diffuse light directed primarily downwards. The patterns on the three lasercut acrylic shades have been carefully staggered with the aim of eliminating unpleasant glare from the light source. The patterns differ between the shades, resulting in different perceptions of light and shadow depending on the viewing angle.
Finish: White matte, rose matte, blue/grey matte and dark green.
Material: Suspension: Naturally anodized aluminum. Shades: Laser cut acrylic.
Mounting: Mounting: Canopy: White. Cord type: 3-conductor, 18 AWG white PVC power cord. Cord length: 12'.
Weight: Max. 6.6 lbs.
Label: cULus, Dry location. IBEW.
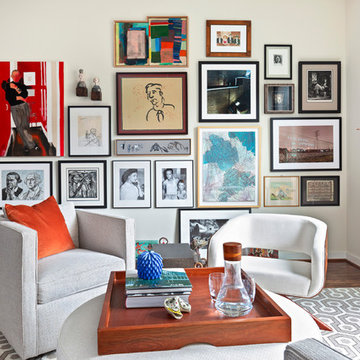
 Laurie Perez Photography
photographed by Laurie Perez Photography
Trendy open concept dark wood floor and brown floor living room photo in Houston with white walls
Trendy open concept dark wood floor and brown floor living room photo in Houston with white walls

 User
UserPhoto by Stephani Buchman
Inspiration for a mid-sized contemporary boy carpeted nursery remodel in Toronto with blue walls
Inspiration for a mid-sized contemporary boy carpeted nursery remodel in Toronto with blue walls
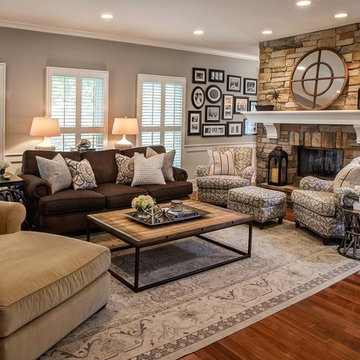
 Marcel Page Photography
Marcel Page Photography
Example of a transitional living room design in Chicago
Example of a transitional living room design in Chicago

 The Cobalt Companies, LLC
Inspiration for a mid-sized eclectic light wood floor entryway remodel in Austin with gray walls and a light wood front door


 Studio Evloh LLC Interior Architecture & Design
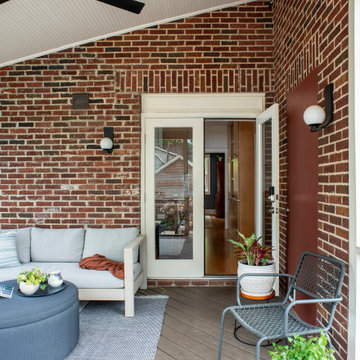
Screened in porch with modern furniture
This is an example of a 1950s back porch design in Raleigh with decking and a roof extension.
This is an example of a 1950s back porch design in Raleigh with decking and a roof extension.
17