
Search results for "Collage" in Home Design Ideas
 User
UserAmy Bartlam
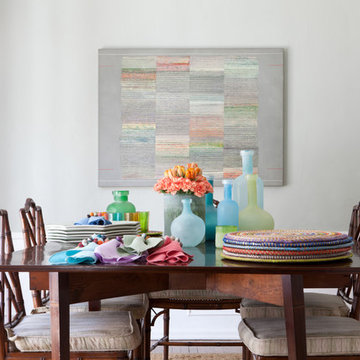
Example of an eclectic dark wood floor dining room design in Los Angeles with gray walls
Example of an eclectic dark wood floor dining room design in Los Angeles with gray walls


Find the right local pro for your project
 NICOLEHOLLIS
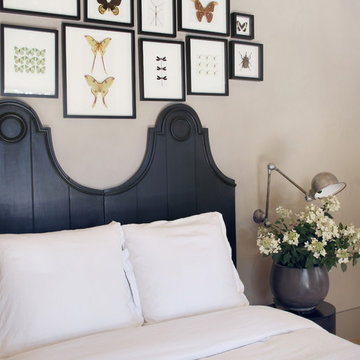
French Country Headboard | WIsteria
Photography by Ben Mayorga
Inspiration for a transitional bedroom remodel in San Francisco with gray walls
Inspiration for a transitional bedroom remodel in San Francisco with gray walls
 Madi Mali Homes, LLC

Transitional multicolored floor and wall paneling foyer photo in Kansas City with white walls and a dark wood front door

 Kukk Architecture & Design
Venjhamin Reyes

Example of an island style formal and open concept medium tone wood floor and brown floor living room design in Miami with green walls and a standard fireplace
Example of an island style formal and open concept medium tone wood floor and brown floor living room design in Miami with green walls and a standard fireplace

 Traci Connell Interiors
Perfectly embedded on an acre of land overlooking a pond, in the heart of Willow Bend of Plano, this dated, traditional home got more than a complete facelift. The wife is a “farmer’s daughter” and could have never imagined having a home like this to call her own one day. Finding a 15’ dining table was a tall task… especially for a family of four. Using a local craftsman, the most gorgeous white oak table was created to host everyone in the neighborhood! The clients told a lot of stories about their past and children. The designer realized that the stories were actually treasures as she incorporated their memories and symbols in every room. She brought these memories to life in a custom artwork collage above the family room mantel. From a tractor representing the grandfather, to the Russian alphabet portraying the roots of their adopted sons and some Cambodian script, there were meanings behind each piece. In order to bring nature indoors, the designer decided to demo the exterior wall to the patio to add a large folding door and blew out the wall dividing the formal dining room and breakfast room so there would be a clear sight through to the outdoors. Throughout the home, each family member was thought of. The fabrics and finishes had to withstand small boys, who were extremely active. The use of outdoor fabrics and beautiful scratch proof finishes were incorporated in every space – bring on the hotwheels.
 User
UserG&G Interior Design

Example of a small eclectic carpeted bedroom design in Atlanta with beige walls
Example of a small eclectic carpeted bedroom design in Atlanta with beige walls

 Décor Aid
To create a soothing oasis for our busy bicoastal client, like we did for her Bay Area residence, we took cues from her petite NYC apartment’s architectural features and floor to ceiling windows as a foundational starting point for a luxurious interior design upgrade boasting brilliant décor and personality.
And to make the space have a similar feel to her San Francisco home, Décor Aid’s interior designer Victoria C. set about to create the same sense of comfort and consistency that we did for her first project with us.
Centered around her modern art collection, our client wanted a modern, fun, comfortable, and casual interior design upgrade for her apartment that boasted a light and airy feel along with a pulled-together sense of everyday urban glamor.
From room to room, Victoria’s main objective was to create a quick budget-friendly turnaround with furnishings that were neither too precious or required custom construction – everything needed to be ready on the go as you can imagine for a client with such a heavy, frequent commute.
For the living room, a transitional sectional in a rich purple hue was brought in for an easy sense of relaxed drama, was finished with pillows in complimentary jewel tones, and punctuated with a graphic cubist wall hanging featuring tonal shades of matte and muted gold.
In order to break away from the rooms angular lined furnishings, a rounded glass-topped coffee table was sourced to also make the living room appear larger than it is. And a white sculptural Eames chaise was introduced as a conversation starter and juxtaposition to the indulgent color scheme of the other furnishings.
For the den, Victoria placed a playful boldly hued collaged wall hanging above a somewhat traditional gray couch to emphasize a non-fussy approach to the room’s décor. While a modern rustic shelving unit was introduced to do triple duty as an entertainment center, a mini-library, and a spot to highlight decorative objects and collectibles.
![Design Fixation [Faith Provencher]](https://st.hzcdn.com/fimgs/07a3fbf7003fc8b3_6655-w32-h32-b0-p0--.jpg) Design Fixation [Faith Provencher]
Design Fixation [Faith Provencher]Photo: Faith Towers © 2018 Houzz
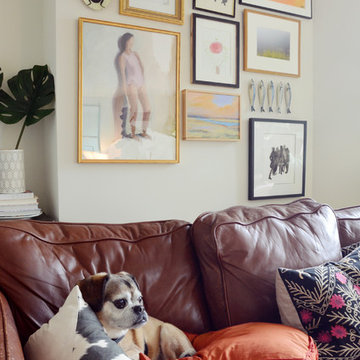
Example of a transitional living room design in Providence
Example of a transitional living room design in Providence
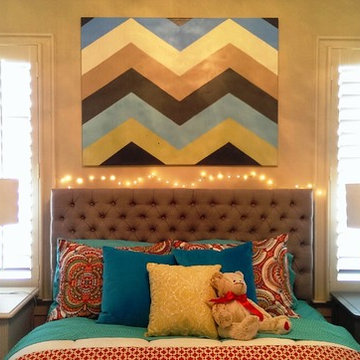

 Wanda Ely Architect Inc.
The dining room features many classic Danish-designed modern pieces. An inlaid segment of herringbone flooring centred around the table subtly helps to ground the dining room and suits the more traditional detailing in the front half of the existing home.
Photo by Scott Norsworthy

 FOHR DESIGN STUDIO INC.
Example of a transitional medium tone wood floor and brown floor living room design in Toronto with white walls and a wall-mounted tv
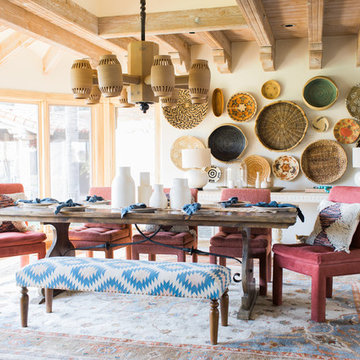
 Lori Clarke Design
Nick Sorensen
Dining room - southwestern brown floor dining room idea in Phoenix with white walls
Dining room - southwestern brown floor dining room idea in Phoenix with white walls
 User

UserInspiration for a transitional enclosed medium tone wood floor and brown floor living room remodel in Los Angeles with multicolored walls
 BANDD DESIGN

We picked out the sleek finishes and furniture in this new build Austin home to suit the client’s brief for a modern, yet comfortable home:
---
Project designed by Sara Barney’s Austin interior design studio BANDD DESIGN. They serve the entire Austin area and its surrounding towns, with an emphasis on Round Rock, Lake Travis, West Lake Hills, and Tarrytown.
For more about BANDD DESIGN, click here: https://bandddesign.com/
To learn more about this project, click here: https://bandddesign.com/chloes-bloom-new-build/
 Morgan Ione Photography

Example of a trendy light wood floor and beige floor bedroom design in New York with white walls
50