
Search results for "Collage" in Home Design Ideas



Find the right local pro for your project

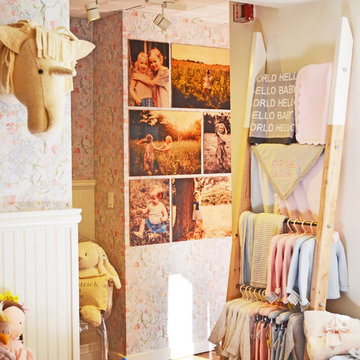
 Ellen McCaleb
Scope of project: Create a gallery wall (in a narrow entranceway) that exemplifies the spirit of the brand Mulberry Road. Photos provided by Mulberry Road. Collage design by Ellen McCaleb. Photo credit: Ellen McCaleb

 Britney Stanley
A vibrant home office that is an inspiring and exciting space for an artist and creative type. Three desks function as separate work zones for art making, business and home finance. Tidy streamlined storage hides art supples, office supplies, files and other odds and ends. A picture rail above two desks allows for easily changing and adding artwork that is collected while exploring and traveling The art nook walls are lines with narrow shelves for sketch books, clip boards, notes and works in progress. The center of the room is kept clear as a yoga space with mats and props kept to the side in a basket.
 Mary Ryan

Photos and interior design by Mary Ryan.
Custom upholstered chair with collage treatment in multiple fabrics and nail trim. Please contact me at maryryan@smithe.com for more information and pricing.

 Britney Stanley
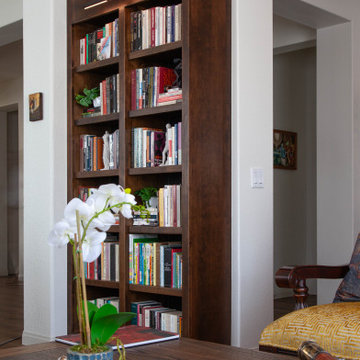
A vibrant home office that is an inspiring and exciting space for an artist and creative type. Three desks function as separate work zones for art making, business and home finance. Tidy streamlined storage hides art supples, office supplies, files and other odds and ends. A picture rail above two desks allows for easily changing and adding artwork that is collected while exploring and traveling The art nook walls are lines with narrow shelves for sketch books, clip boards, notes and works in progress. The center of the room is kept clear as a yoga space with mats and props kept to the side in a basket.

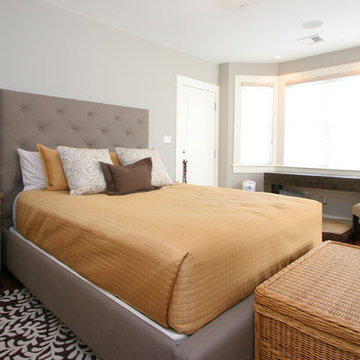
 Parkyn Design
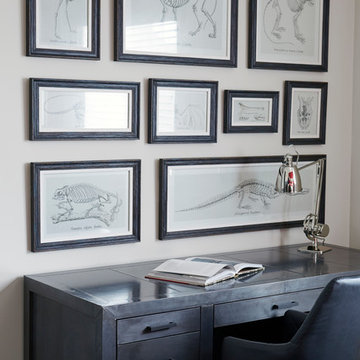
Art collage above bedroom desk.
Mid-sized transitional guest bedroom photo in Toronto with white walls
Mid-sized transitional guest bedroom photo in Toronto with white walls
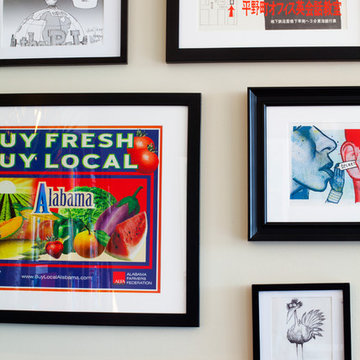
 Lindsey Runyon Design
Andrea and Derek had several meaningful pieces of art and posters that they wanted to display. Each piece was a different size so we made a collage-style arrangement and tied the grouping together using black frames.


 Decorator Girl
K-Bart Photography www.kbartphotography.com
Entryway - eclectic porcelain tile entryway idea in Jacksonville with white walls
Entryway - eclectic porcelain tile entryway idea in Jacksonville with white walls
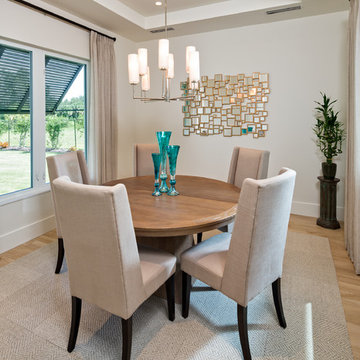
 User
Usercarpet squares, beige carpet, beige upholstered chairs, round dining table, chandelier, recessed lights, trey ceiling, Bermuda shutters, drapes, white walls, white trim, contemporary mirror, mirror collage
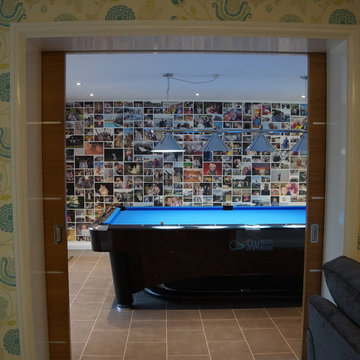
 Life on a Wall
Over 300 images were used to vreat a bespoke wall in this new pool room.
Trendy home design photo in London
Trendy home design photo in London
 Homes by C.M. Watson
TR22 Photography
Charlie Watson
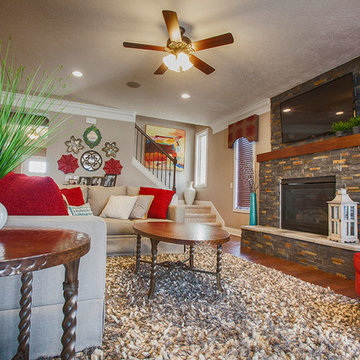
Family room - mid-sized transitional open concept dark wood floor family room idea in Indianapolis with gray walls, a stone fireplace and a wall-mounted tv
Family room - mid-sized transitional open concept dark wood floor family room idea in Indianapolis with gray walls, a stone fireplace and a wall-mounted tv
 Homes by C.M. Watson
TR22 Photography
Charlie Watson
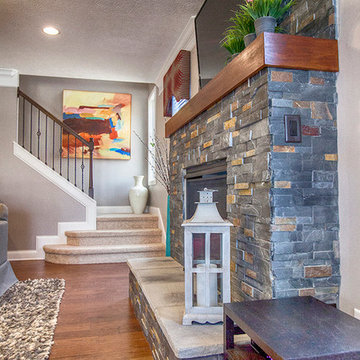
Stone fireplace with wood ledge mantel
Transitional family room photo in Indianapolis
Transitional family room photo in Indianapolis
57