
Search results for "Collage" in Home Design Ideas
 Homes by C.M. Watson
TR22 Photography
Charlie Watson
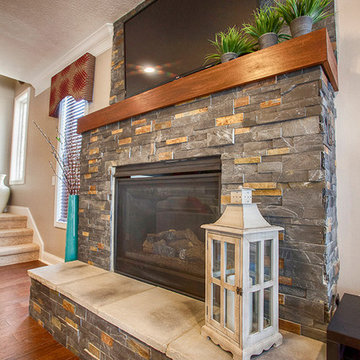
Inspiration for a mid-sized transitional open concept dark wood floor family room remodel in Indianapolis with gray walls, a stone fireplace and a wall-mounted tv
Inspiration for a mid-sized transitional open concept dark wood floor family room remodel in Indianapolis with gray walls, a stone fireplace and a wall-mounted tv
 Traci Connell Interiors
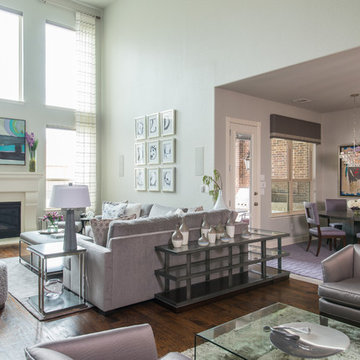
With the stone fireplace and many windows grace the background of this room, we placed another bright and colorful art piece above this fireplace to bounce color around the space. The modern wood framed lounge chairs flank this fireplace alongside the tall sheer drapery. A perfectly crafted art collage was specifically created for above this lavender sofa sectional. The open base upholstered ottoman made the room seem more open and spacious as the metal finishes throughout gave a splash of metallic. The open bookcase set in this modern living room gave us the chance to showcase many of the modern accessories the homeowner loved. Without cluttering the space too much, we delicately applied a few accessories to complete the room. The second seating group consisted of an acrylic cocktail table with 2 flanking small scale chairs for extra seating.

Find the right local pro for your project
 Deborah Quintal Wick
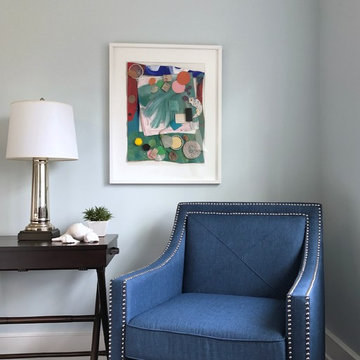

A light-filled reading nook is reflected in the mercury glass lamp. The contemporary mixed media collage provides a focal point against the pale blue wall.
 Lindsey Runyon Design
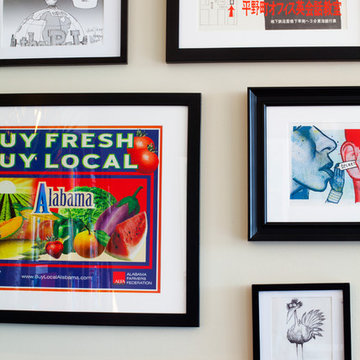
Andrea and Derek had several meaningful pieces of art and posters that they wanted to display. Each piece was a different size so we made a collage-style arrangement and tied the grouping together using black frames.
 User
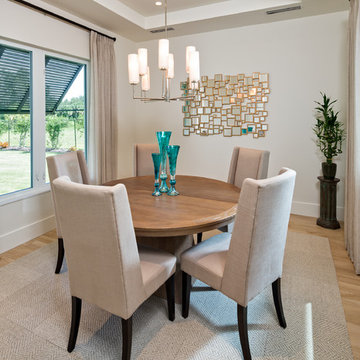
Usercarpet squares, beige carpet, beige upholstered chairs, round dining table, chandelier, recessed lights, trey ceiling, Bermuda shutters, drapes, white walls, white trim, contemporary mirror, mirror collage
 McKee & Company
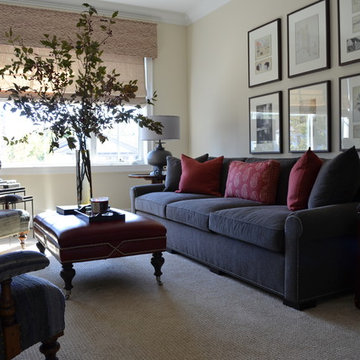
Family room - large transitional loft-style carpeted family room idea in Orange County with beige walls, no fireplace and a wall-mounted tv
 Decorator Girl
K-Bart Photography www.kbartphotography.com
Entryway - eclectic porcelain tile entryway idea in Jacksonville with white walls
Entryway - eclectic porcelain tile entryway idea in Jacksonville with white walls
 Britney Stanley
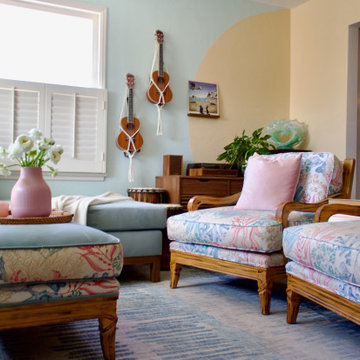
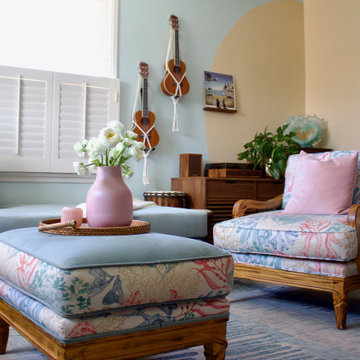
This sun-soaked living room channels a laid-back Pacific beach vibe with its mix of coastal patterns and custom upholstery. The pastel tones and velvet sofa bring softness, while playful details like the hanging instruments and seashell decor add personality and charm. It’s a space that feels both collected and relaxed—perfect for easy San Diego living.
 Life on a Wall
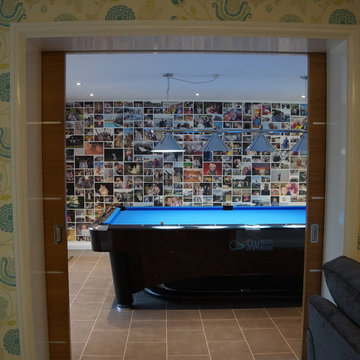
Over 300 images were used to vreat a bespoke wall in this new pool room.
Trendy home design photo in London
Trendy home design photo in London
 SHANDRIKA'S REAL ESTATE, STAGING & INTERIOR DESIGN
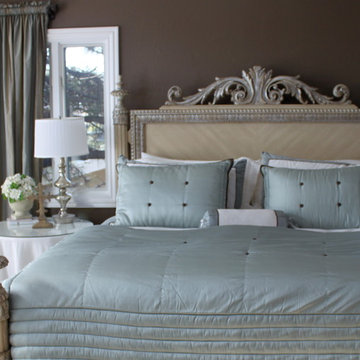
a luxury master bedroom fit for a king and queen.
Transitional bedroom photo in San Francisco
Transitional bedroom photo in San Francisco

 IN Studio & Co. Interiors
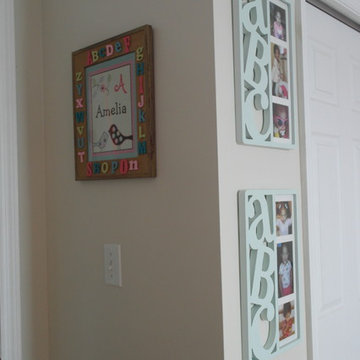
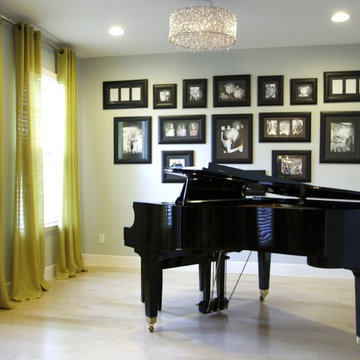
Shari Misturak - Contemporary piano room with photo collage
Inspiration for a contemporary living room remodel in Orlando
Inspiration for a contemporary living room remodel in Orlando
 Roux Design Studio
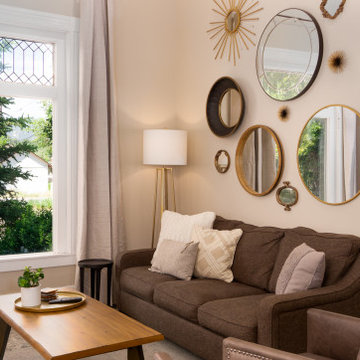
This updated family room is bathed in natural light which is enhanced further by the mirror collage. The brass lamps and wood coffee table add warmth to the space without weighing the room down. The sofa and accent chairs are incredibly comfortable in spite of their small scale. Overall this small space has an inviting, breezy and welcoming feel.
 Rhodes Architecture + Light

A transformation inspired by the owner’s love of modern architecture, art and color (and the adjacent sand, rock, water, and the northwest landscape), the Indianola House sought to bring the soul of a home to a colorless muted box. The original house was a drab 1990’s-era box with no personality or presence sited on a beautiful secluded bay, facing water and island views, northwest of the City of Seattle. The existing mono-colored stucco-clad exterior and pyramidal glass-block openings had led the neighborhood to dub the structure, unflatteringly, “The Miami Vice House”.
Rhodes Architecture’s Residential Architects careful use of natural light, rich, collaged finishes and ability to open the house to gardens, beach, and outdoor gathering was critical to the design. The house soon became “The Gallery”.
The original home’s grey stucco exterior made the house seem both large and featureless; the introduction of no-maintenance exterior materials that collage and complement each other was a goal of the homeowner and the Seattle Architects who teamed up for this residential design. The bloated scale of the house cried out for the establishment and definition of the parts of the structure, a breaking down of the home’s form and its apparent bland size.
Living, sleeping, and bathing areas that started as staid spaces were in need of opening to the natural environment with additions of large doors, folding glass walls and useable balconies were crucial to each space having a dialogue with the outdoors.
The owner’s extensive art collection was highlighted and became the focus of interior places, well-lit naturally and through a new lighting system. Energy use and sustainable systems were a key component of the design which used high-efficacy lighting, better cladding on a rain-screen system, high-efficiency doors and windows, new insulation and weather barriers, and which added a photovoltaic-generated electrical system. The contemporary design sought to integrate all of these systems, materials, and finishes into a seamless whole that lent interest and drama to a residence which was previously lusterless.
How radically this house was transformed is evident in the exteriors, gardens and the natural spaces the house now opens to, as well as the gallery-like interiors. This home is a stunning testament to what is possible “before-and-after” when remade by Rhodes Architecture + Light.
The clients are an older couple with long professional and political careers, a love of art and a clear desire to connect with the Northwest environment and enliven their daily lives with spaces full of color and natural light.
Rhodes Architecture + Light was hired in 2019 to add new exteriors and interiors, natural light, larger openings to beach and bay, seismic and foundation upgrades to the home, and to infuse life into the house through the re-use of existing space and varied materials, color, textures, and lighting. The only actual change to the exterior “shell” of the house was the introduction of a low “gull-wing” roof with wood soffits above the central atrium space, to add drama and bring natural light into the entry gallery space. Interior spaces, including bedrooms and bathrooms, were re-planned and opened to each other, to greater natural light, to roof decks, and to the incredible views and sea-side environment.
The Builder, Fairbank Construction Company of Bainbridge Island, Washington, met the challenge of the design, first completely deconstructing the finishes inside and out, then precisely interlocking new claddings, windows and doors, cabinetry, finishes and a new gull-wing central roof in a beautiful transformation. The construction was total, thorough, and very detailed, resulting a house that, far from seeming a “remodeling”, is far more present and fitting to the owner’s lives and the natural environment than the house we started with.
 Homes by C.M. Watson
TR22 Photography
Charlie Watson
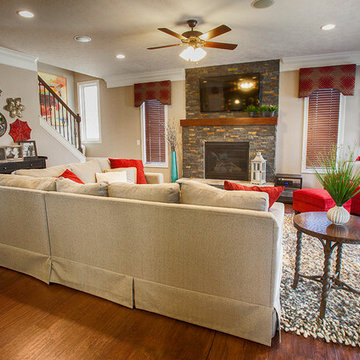
Example of a mid-sized transitional open concept dark wood floor family room design in Indianapolis with gray walls, a stone fireplace and a wall-mounted tv
Example of a mid-sized transitional open concept dark wood floor family room design in Indianapolis with gray walls, a stone fireplace and a wall-mounted tv
 Britney Stanley
This beach-inspired living room blends coastal decor with a playful, colorful touch. The floral custom upholstery and soft pastel accents create an airy and welcoming feel, while natural textures like wood and wicker add warmth. Decorative elements like wall murals, hanging instruments, and layered patterns give the space a relaxed bungalow charm. It's a cozy, curated retreat with a laid-back Pacific Beach vibe.
 Winterberry, Designs by Larson
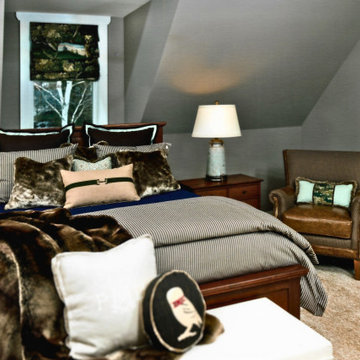
Compact farmhouse bedroom with superior warmth luxury bedding. Fabric used in window treatments had a beautiful country setting with large trees in the foreground.
 Maureen Stevens Design
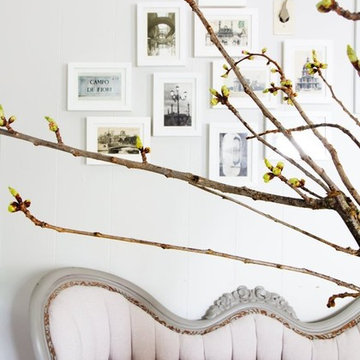
A tufted love seat is used as a banquette for the dining area. The round table is decoupaged with marbled paper. Above the love seat is a wall collage of post cards collected from past travels.
58