
Search results for "Collage" in Home Design Ideas
 Hart & Hive
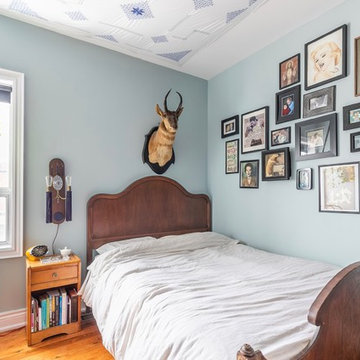
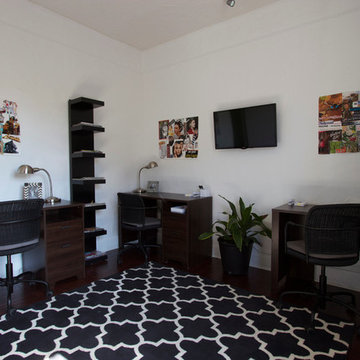
By grouping all his photos together on one wall in black frames, we have been able to display these images in a way that they appear as one unified art piece instead of a cluttered mess of photos strewn across all four walls of the room.
 Rebecca Quandt Interiors
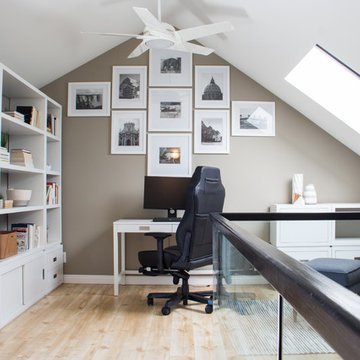
The loft was always used as a home office, but originally had wall to wall custom built-in shelving, which made the area dark and and didn't function well for the Clients. By using white modular office furniture from Crate and Barrel, the entire area was brightened up and became a much welcome work space for the occasional at home office days.
The wall space was begging for a picture frame collage. I helped the Client select some of their best travel photos (there were so many to choose from!) and edited them to be black and white. I played around with many different frame sizes and orientations to develop an asymmetrical display that showcased the Client's amazing travels.
Photo: Rebecca Quandt
 Britney Stanley

A vibrant home office that is an inspiring and exciting space for an artist and creative type. Three desks function as separate work zones for art making, business and home finance. Tidy streamlined storage hides art supples, office supplies, files and other odds and ends. A picture rail above two desks allows for easily changing and adding artwork that is collected while exploring and traveling The art nook walls are lines with narrow shelves for sketch books, clip boards, notes and works in progress. The center of the room is kept clear as a yoga space with mats and props kept to the side in a basket.
Find the right local pro for your project
 Britney Stanley
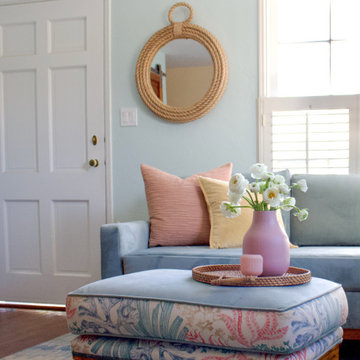
This airy living room in San Diego captures a relaxed coastal decor vibe with its soft blue walls, velvet sofa, and cheerful pillows. A vintage ottoman with custom upholstery in a colorful coastal cottage print adds personality to the sitting area. Details like the woven mirror, interior shutters, and light wood floors enhance the beach home feel. It's the perfect blend of Pacific beach charm and laid-back bungalow style.

 Britney Stanley


A vibrant home office that is an inspiring and exciting space for an artist and creative type. Three desks function as separate work zones for art making, business and home finance. Tidy streamlined storage hides art supples, office supplies, files and other odds and ends. A picture rail above two desks allows for easily changing and adding artwork that is collected while exploring and traveling The art nook walls are lines with narrow shelves for sketch books, clip boards, notes and works in progress. The center of the room is kept clear as a yoga space with mats and props kept to the side in a basket.
 Britney Stanley
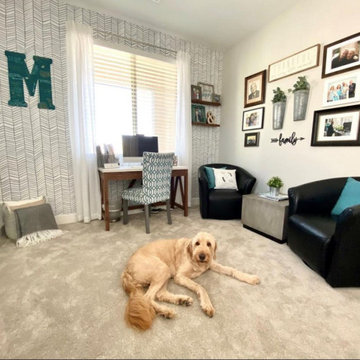
A vibrant home office that is an inspiring and exciting space for an artist and creative type. Three desks function as separate work zones for art making, business and home finance. Tidy streamlined storage hides art supples, office supplies, files and other odds and ends. A picture rail above two desks allows for easily changing and adding artwork that is collected while exploring and traveling The art nook walls are lines with narrow shelves for sketch books, clip boards, notes and works in progress. The center of the room is kept clear as a yoga space with mats and props kept to the side in a basket.

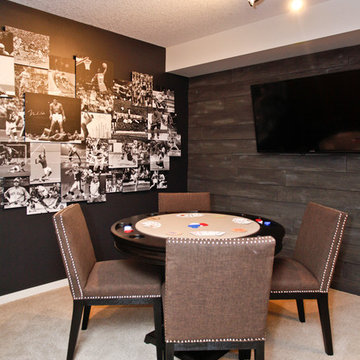
 ANA Interiors
Canadian Decorator's Association (CDECA) Award Winner
Photographer: Steve Dutcheshen
Example of a transitional home bar design in Calgary
Example of a transitional home bar design in Calgary
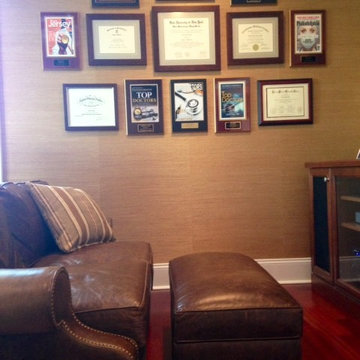
 Candice Adler Design LLC | Adler Design Inc.
All furniture and accessories are bought through Candice Adler Design LLC and can be shipped throughout the country.
Elegant home office photo in Philadelphia
Elegant home office photo in Philadelphia

 Shear Construction
3 panel 12' x 8' black sliding door
Example of a mid-sized 1960s open concept light wood floor family room design in Orange County with white walls and no tv
Example of a mid-sized 1960s open concept light wood floor family room design in Orange County with white walls and no tv
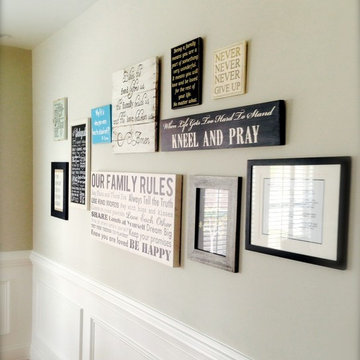
 Rachel Greathouse
Photographs by Zebra Gallerie
Inspiration for a transitional home design remodel in Atlanta
Inspiration for a transitional home design remodel in Atlanta
 Design Elements
This office space was designed for "Hutch Media" located in California. Done by using e-design.
Inspiration for a contemporary home office remodel in Boston
Inspiration for a contemporary home office remodel in Boston

 Slater's Home Furnishings
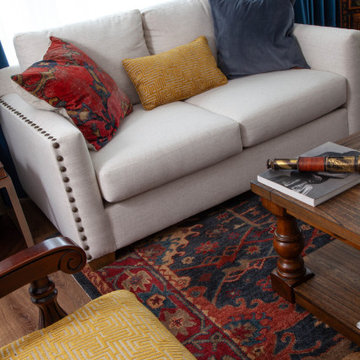
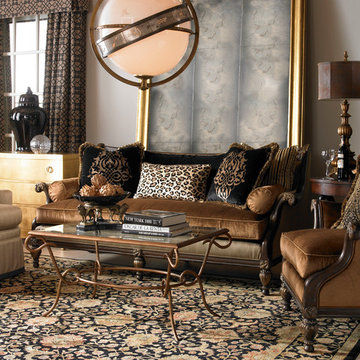
Traditional black and gold colored carved exposed wood collage sofa and chair, with bench seat cushion, scatter back pillows and arm bolsters. Metal and glass cocktail table.
 User
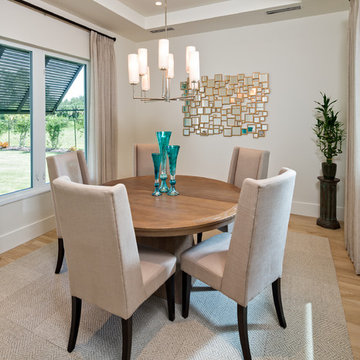
Usercarpet squares, beige carpet, beige upholstered chairs, round dining table, chandelier, recessed lights, trey ceiling, Bermuda shutters, drapes, white walls, white trim, contemporary mirror, mirror collage
 Jennifer Stoner Interiors
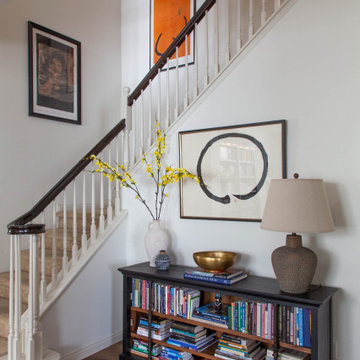
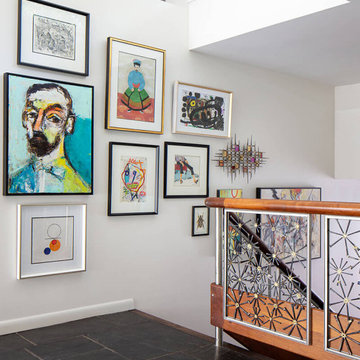
We renovated the original floating staircase to raise the handrail to a more comfortable and safe height. We then incorporated the custom designed and fabricated steel panels with the brutalist starburst pattern. The staircase wall provided a great spot for a fun artwork collage.
 Fava Design Group
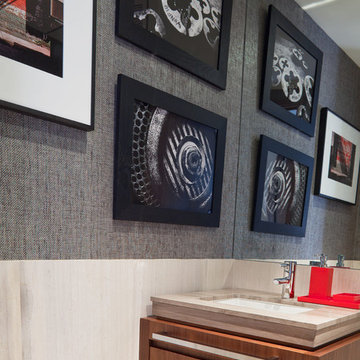
Powder room displays collage of framed photography against grey textured wallpaper.
Trendy powder room photo in New York
Trendy powder room photo in New York
64