
Search results for "Collateral" in Home Design Ideas

 David Duncan Livingston
Example of an arts and crafts living room design in San Francisco
Example of an arts and crafts living room design in San Francisco

 David Duncan Livingston
Dining room - craftsman dining room idea in San Francisco
Dining room - craftsman dining room idea in San Francisco
Find the right local pro for your project


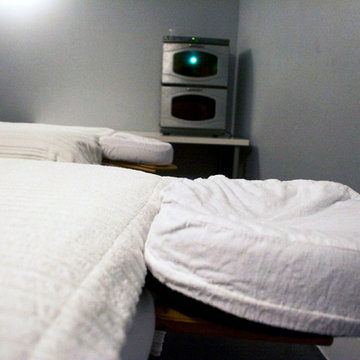


 Billiard Factory
Bring soccer into your home without collateral damage with their Foosball tables as well as Air Hockey tables.
Playroom - mid-sized traditional gender-neutral medium tone wood floor playroom idea in Houston with white walls
Playroom - mid-sized traditional gender-neutral medium tone wood floor playroom idea in Houston with white walls
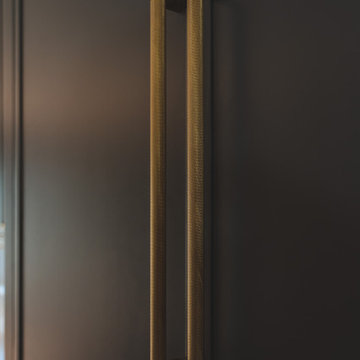
 FineLine Kitchens, Inc.
Our designer has achieved a stylish look by combining dark cabinets and light-colored marbles.

 Colorado Vista Landscape Design, Inc.
My landscape contractor, Torre Frudden of Showcase Landscape and Irrigation and I received the following email and photos from a wonderful client. We completed his landscape installation for his new home two weeks ago:
I want to thank you both for a wonderful project. Becky and I couldn't be happier. We have received so many complements and people taking pics.
Please consider me as a reference....and you would like to use pictures for your collateral/facebook etc you have our permission. It is in show condition with the flowers starting to bloom. I'll send a few pics your way. Thanks again.
Best regards,
Dave & Becky
 Datacolor
Room design by Anne Hepfer: https://www.houzz.com/pro/annehepferdesigns/anne-hepfer-designs-inc
Photo by Virginia Macdonald: https://www.virginiamacdonald.com/

 Dianne Davant and Associates
Master Bedroom with Red Bed Frame and custom drapery and bedding.
Bedroom - traditional master light wood floor bedroom idea in Charlotte
Bedroom - traditional master light wood floor bedroom idea in Charlotte

 Highland Builders LLC
Powder room with glam geometric wallpaper complimented with a vessel sink rustic vanity with riveted hardware. Counter top is quartz Viatera - Truffle. Mirror framed wall mirror.
Ryan Hainey


 Ky-Kan Coatings
Concrete can be made to look like any substance. Tile, stone, wood, brick, etc. With unlimited color options, Ky-Kan Coatings can transform any room in your home or business using lightweight, beautiful concrete.

 Zelaya Properties LLC
We used: Custom cherry cabinetry in Arts & Crafts Shaker style by Kabinart in Boulder and Espresso stains. Liberty Hardware Venetian bronze 1-1/2" cabinet knobs. KitchenAid Architect II Series 22 CF counter-depth French door refrigerator. KitchenAid Architect Series II 27" convection single wall oven. KitchenAid 36" 6-burner dual fuel freestanding commercial-style range. KitchenAid Architect II Series 24" dishwasher. Sharp Insight Pro Series 24" built-in microwave drawer (Model #KB6524PS). Crystorama Solaris 12" wide pendant lights in English bronze. Granite countertops in Brown Fantasy. 3"x6" polished marble backsplash.
Paint colors:
Walls: Glidden Silver Cloud 30YY 63/024
Ceilings/Trims/Doors: Glidden Swan White GLC23
Robert B. Narod Photography

 Moss Yaw Design studio
Engineered cedar siding creates beautiful gray-blue tones at the exterior of the home, while adding a textural element to activate the simple exterior design.

 Inside Stories
A Scandinavian styled kitchen with a contrasting, blue island, Photography by Susie Brenner
Mid-sized transitional l-shaped light wood floor and brown floor eat-in kitchen photo in Denver with a drop-in sink, recessed-panel cabinets, white cabinets, marble countertops, white backsplash, subway tile backsplash, stainless steel appliances, an island and multicolored countertops
Mid-sized transitional l-shaped light wood floor and brown floor eat-in kitchen photo in Denver with a drop-in sink, recessed-panel cabinets, white cabinets, marble countertops, white backsplash, subway tile backsplash, stainless steel appliances, an island and multicolored countertops

 Miriam's River House Designs, LLC
The light from South Arch side window is focused upon the North wall where there is a large granite fossil. A smaller version of these swimming creatures appears above. Next to these is a cave-like opening where a thyme plant meanders down the rock wall. Other interesting artifacts are included in the design.
Photo credits: Dan Drobnick


1