
Search results for "Colleague" in Home Design Ideas
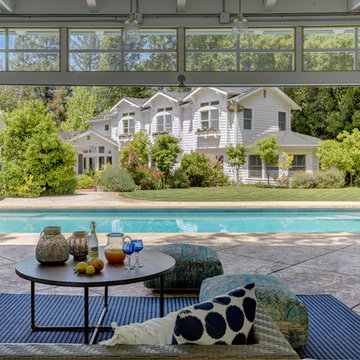
 Ania Omski-Talwar Interior Design
Location: Alamo, CA, USA
When we hear about two interior designers collaborating on a project, we typically think of a massive-scale project like a boutique hotel or some not-to-be-named celebrity’s home. Not so for this project, a sunny poolside cabana in Walnut Creek, California. Former colleagues and friends, Ania Omski-Talwar of Ania Omski-Talwar Interior Design and Heather Lund of Heather Lund Interior Design, teamed up to transform this small space into a majority entertaining spot.
Project featured on Ruemag.com, click here to read more > http://ruemag.com/home-tour-2/rooms-we-love/a-napa-inspired-poolside-cabana-for-parties
Photographed by: Michael Alan Kaskel
 Design Alchemie Studio
Louis Frye/Designer & Colleague

Example of a mid-sized trendy single-wall medium tone wood floor eat-in kitchen design in Los Angeles with a double-bowl sink, shaker cabinets, light wood cabinets, granite countertops, orange backsplash, ceramic backsplash, stainless steel appliances and an island
Example of a mid-sized trendy single-wall medium tone wood floor eat-in kitchen design in Los Angeles with a double-bowl sink, shaker cabinets, light wood cabinets, granite countertops, orange backsplash, ceramic backsplash, stainless steel appliances and an island
 IV Atelier

Modern Hotel Lobby Interior Design. We all know the importance of first impressions. From meeting a new colleague to arriving in an unknown city, the impact of the first few seconds cannot be overestimated and sets the tone for the long-term relationship.
Find the right local pro for your project
 Nicola LogWorks
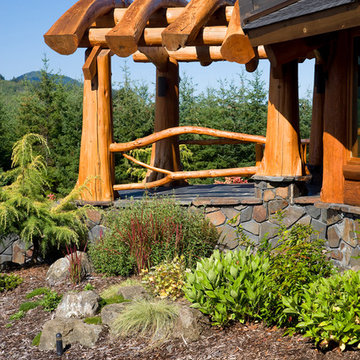
The plans specified curved glue-laminations for this portico. John suggested a more organic look using these naturally curved timbers.
A colleague of ours spent part of his winter months searching for cedar logs with a matching curve, radius and diameter to meet the specifications for this entry way.
photo: Get Designing
 ITECTDESIGN LLC.

A modern dining room design that combines both fancy and cozy in the most elegant and sophisticated way.
An open space designed especially for the family of a business entrepreneur where he can entertain his business colleagues and have the most wonderful quality time with his family.
The key elements to having a bright, sophisticated, minimalist open family room are chrome, Glass, and a neutral color palette.
 National Association of the Remodeling Industry

The clients have a passion for cooking and entertaining large groups of family, friends and colleagues. Their outdoor patio had a small grilling center but it was woefully insufficient for their needs and located in the same space as their primary seating area. A 1,500-square-foot, Texas-sized outdoor living structure was designed. The space includes a full chef’s kitchen, luxury bar and lounge, alfresco dining and comfortable seating areas in front of the fireplace, along with a pool bath. The new structure is a seamless and a natural extension of the main house. Mission accomplished!
 Olamar Interiors
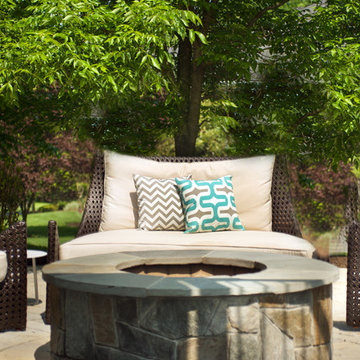
This client had this gorgeous deck and patio installed and wanted to them designed to provide her family with a lot of usable options. She wanted a space that her large family could enjoy on a daily basis during warm weather months. She also wanted a space elegant and functional enough to allow her husband to host get-togethers for colleagues and clients. The main challenges were the two columns that were incorporated into the deck in order to hold up the pergola and the long narrow space that is lower patio. We used the columns on the deck to our advantage, placing an outdoor sectional against it to create formal division between the lounging and dining area. We also created multiple small conversations areas by adding four stools/accent tables that could be moved around and adding the ottoman to create a bench style sectional facing an additional sofa to the side of the deck. On the patio we created one large seating area but added ottomans and a bench as coffee tables for larger gatherings and additional seating for smaller conversation areas. The client wanted to take full advantage of the beautiful new fire-pit so we found three rounded sofas to accentuate the shape of the fire-pit and the patio area. We added console tables and accessorized them the way we would accessorize any indoor room. Durable but sophisticated indoor/outdoor art on the walls, vases, plants, outdoor lamps and additional accessories give this space a very finished, living space feel. Photography by Tinius Photography
 Highland Design+Build
These homeowners love to entertain family, friends and work colleagues but their existing floor plan kept hosts and guests awkwardly separated.
By removing the preexisting imposing offending wall entirely, the design team was able to create an appropriate environment for entertaining.
Perimeter cabinetry in Alabaster White adds to the sense of light and openness in a once-confined space. The contrasting Pecan finished island serves as a focal point for the room. Cambria Berwyn quartz countertops are highlighted by gorgeous Walker Zanger gray ceramic backsplash tile. Calcutta marble and wood water-jet mosaic add just the right amount of visual interest to this kitchen.
205 Photography
 CNC Home & Design
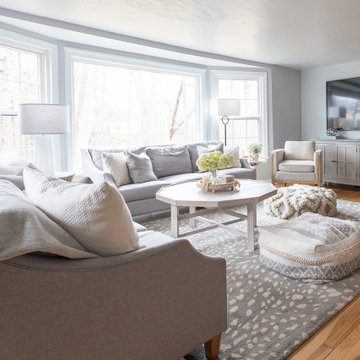
This Westlake, Ohio client needed to maximize the floor plan of their space. It had to be functional and comfortable enough for this growing family to lounge on the floor and play games, but also a space fit for entertaining, from children to corporate colleagues.
Photos by Amanda Hemstreet Photography
 PI Photography Wall Art & Fine Art
 https://pipafineart.com/pages/floral-still-life-colorful-bouquet-watercolor-painting-digital-artwork-prints-and-digital-backgrounds
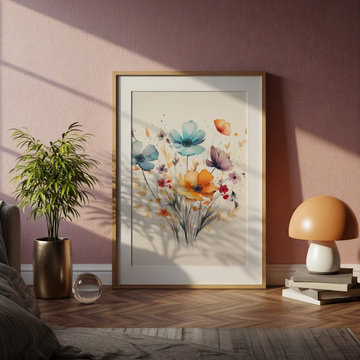
This digital watercolor, titled "Floral Still Life," offers a fantastic way to enhance your professional environment. The vibrant and expressive style of this piece can add a touch of color and natural serenity to any office or workspace, whether you're at home or in a corporate setting. The lively blend of blues, oranges, and purples is both calming and uplifting, perfect for inspiring creativity and focus.
Elevate your office aesthetic and create a more inviting atmosphere for clients and colleagues. This unique artwork can serve as a a sophisticated focal point, reflecting a creative and forward-thinking mindset.
 Annie Santulli Designs
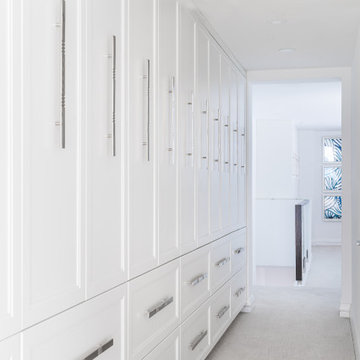
Location, location, location! Isn’t that what all of our real-estate friends and colleagues are always telling us? Our clients made a wise choice when purchasing this beautifully located ocean front property nestled in the dunes of Palm Beach, but they were presented with a challenge: how to take this luxury townhouse from dark and dated to a chic easy breezy dream home that reflects is naturally gorgeous sun and sand dunes surroundings as well as our clients laid back personalities.
Built in 1981, this dream home’s post-modern style with dark wood architectural features, cold concrete structure, and harsh lighting felt out of step by todays standards. Our solution: open the staircase and switch out the wood paneled banister for clear glass, exposing its grand design and allowing for amazing and unobscured views of the property’s outdoor spaces as well as the home’s common areas, permitting its large loft space to shine.
Bedrooms were treated to neutral color-schemes inspired by the Palm Beach dunes that surround this oceanfront home. An impressive pallet of textures and materials were chosen, and juxtapositions of lux linens and natural textiles like grass wall coverings and a large arrangement of sculptural branches brings the outside, in. Big and bold custom metal sculptures were installed in the primary bedroom along with hand blown glass light fixtures, adding that touch of glam that we are known for.
The private courtyard revamp is above and beyond anything you will see in Palm Beach. Playful and luxurious, it features a koi pond, a two story art installation and a dramatic custom stone waterfall. Its seating area makes great use of this homes original design by softening the heavy overhang with ceiling coverings in Peaky Cyprus and covering the walls with grass, creating a very cool and cozy space to relax and unwind. The entire courtyard is expertly illuminated by artistic lighting that makes every corner a sparkling treat for the eyes.
We had fun with this ambitious project and we hope your takeaway is to let location be your guide when looking for your dream home, because anything is possible in design but great surroundings are rare treasures that must be found and cherished.
 The Outdoor Kitchen Design Store
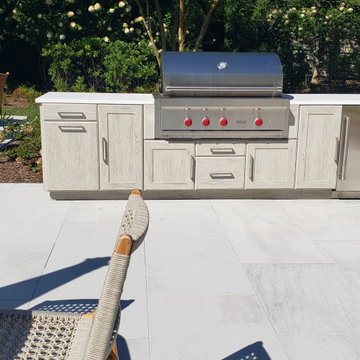
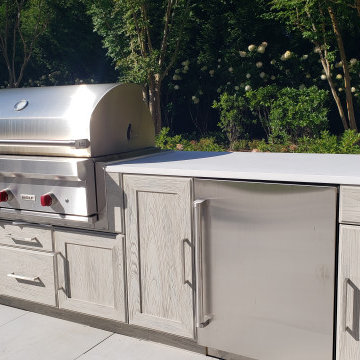
When the competition amongst friends and colleagues heat up on the tennis court in the Hamptons we designed the ultimate simple but "Grand" Outdoor Kitchen nearby. A simple straight run outdoor kitchen island perfect for cold beverages, morning breakfast and lunch. The ultimate Grill is signified by the red knobs of the WOLF Grill. Indoor and Outdoor cooking perfection. With all weather cabinetry and sustainable countertop surface the Outdoor Kitchen is truly successful in more ways than one. The Driftwood weathered grain cabinets by NatureKast are the perfect match for the indoor outdoor look and functionality. The Subzero Outdoor Refrigerator is the hardest working player on the court as the unit runs 24/7 all season long.
 The Outdoor Kitchen Design Store
When the competition amongst friends and colleagues heat up on the tennis court in the Hamptons we designed the ultimate simple but "Grand" Outdoor Kitchen nearby. A simple straight run outdoor kitchen island perfect for cold beverages, morning breakfast and lunch. The ultimate Grill is signified by the red knobs of the WOLF Grill. Indoor and Outdoor cooking perfection. With all weather cabinetry and sustainable countertop surface the Outdoor Kitchen is truly successful in more ways than one. The Driftwood weathered grain cabinets by NatureKast are the perfect match for the indoor outdoor look and functionality. The Subzero Outdoor Refrigerator is the hardest working player on the court as the unit runs 24/7 all season long.
 ASR DESIGN STUDIO
Creating your dream space in a rental home can sometimes feel limiting, but for this project we focused on unlocking colorful possibilities for our clients.
Originally, both office spaces were bare and clean but lacked personality.

Our goal was to level everything up while injecting more fun and flavor into the office spaces so they had Zoom-friendly backdrops that made them look forward to going into the office each day.
Her space was crafted to be fun, playful and full of texture.
A gorgeous wooden bookcase with a unique design accent at the bottom became one of the more practical features of the room while the Zoom-worthy artwork behind her desk gave her colleagues and clients an instant conversation starter.
 ITECTDESIGN LLC.
A modern dining room design that combines both fancy and cozy in the most elegant and sophisticated way.

An open space designed especially for the family of a business entrepreneur where he can entertain his business colleagues and have the most wonderful quality time with his family.
The key elements to having a bright, sophisticated, minimalist open family room are chrome, Glass, and a neutral color palette.
 The Outdoor Kitchen Design Store
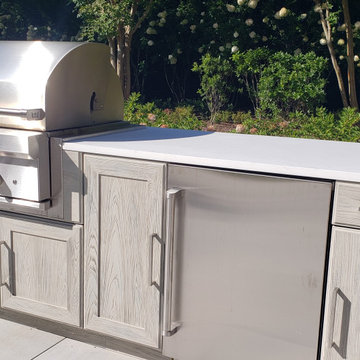
When the competition amongst friends and colleagues heat up on the tennis court in the Hamptons we designed the ultimate simple but "Grand" Outdoor Kitchen nearby. A simple straight run outdoor kitchen island perfect for cold beverages, morning breakfast and lunch. The ultimate Grill is signified by the red knobs of the WOLF Grill. Indoor and Outdoor cooking perfection. With all weather cabinetry and sustainable countertop surface the Outdoor Kitchen is truly successful in more ways than one. The Driftwood weathered grain cabinets by NatureKast are the perfect match for the indoor outdoor look and functionality. The Subzero Outdoor Refrigerator is the hardest working player on the court as the unit runs 24/7 all season long.
 DIRTT Environmental Solutions
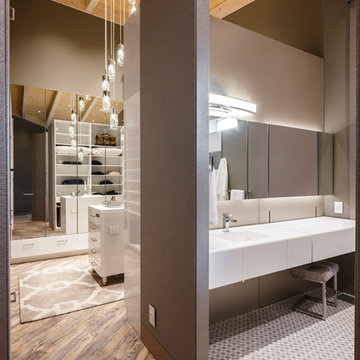
Hygge – pronounced "hoo-ga" – is coziness. A way of living that emphasizes the importance of simplicity and unwinding. It's hospitality and warmth. But at DIRTT, it also means a living lab. The home is a giant test subject for the possibilities of prefabricated construction. The home demonstrates what's possible when traditional craftsmanship and modern technology combine. Complex angles and curves become a possibility. Exquisite finishes become reality when labor costs are flipped on their head. The home has become what it was meant to be all along; a place to gather with colleagues, Clients, family and friends to break bread and get to know one another.
 DIRTT Environmental Solutions
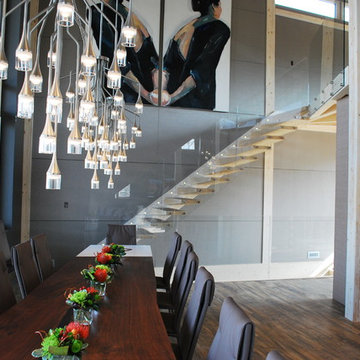
Hygge – pronounced "hoo-ga" – is coziness. A way of living that emphasizes the importance of simplicity and unwinding. It's hospitality and warmth. But at DIRTT, it also means a living lab. The home is a giant test subject for the possibilities of prefabricated construction. The home demonstrates what's possible when traditional craftsmanship and modern technology combine. Complex angles and curves become a possibility. Exquisite finishes become reality when labor costs are flipped on their head. The home has become what it was meant to be all along; a place to gather with colleagues, Clients, family and friends to break bread and get to know one another.
 Way-Mar Inc.
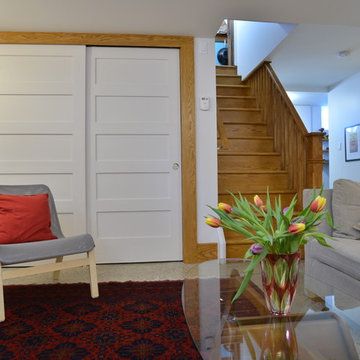
Originally built in 1916, this charming two storey house was big in character but small in usable living space. An unfinished basement, the so-called “creepy cellar”, was only used for storage and laundry. With a height of only 6 ½ feet, rough floor and whitewashed walls, the owner says “it wasn’t really nice to do laundry in a dirty space like that.” Unsure about how to increase the living space in her home without increasing the overall footprint, the owner spoke with a colleague who had recently hired Way-Mar to dig out their basement floor and complete a full height basement renovation.
photo: jeff brubacher
 DIRTT Environmental Solutions
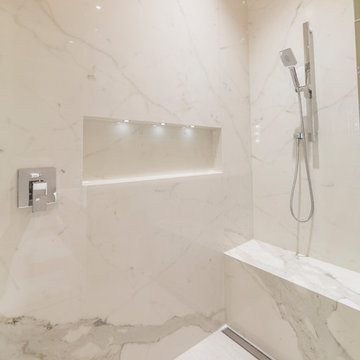
Hygge – pronounced "hoo-ga" – is coziness. A way of living that emphasizes the importance of simplicity and unwinding. It's hospitality and warmth. But at DIRTT, it also means a living lab. The home of co-founder and DIRTT CEO, Mogens Smed, is a giant test subject for the possibilities of prefabricated construction. The home demonstrates what's possible when traditional craftsmanship and modern technology combine. Complex angles and curves become a possibility. Exquisite finishes become reality when labor costs are flipped on their head. The home has become what it was meant to be all along; a place to gather with colleagues, Clients, family and friends to break bread and get to know one another.
18