
Search results for "Collect passive" in Home Design Ideas


 Build Native Custom Homes
Inspiration for a huge contemporary galley concrete floor eat-in kitchen remodel in Austin with a double-bowl sink, flat-panel cabinets, dark wood cabinets, granite countertops, stainless steel appliances and an island
 Build Native Custom Homes
Example of a huge trendy galley concrete floor eat-in kitchen design in Austin with a double-bowl sink, flat-panel cabinets, dark wood cabinets, granite countertops, stainless steel appliances and an island
Find the right local pro for your project
 Build Native Custom Homes
Example of a huge trendy beige two-story brick exterior home design in Austin

 User
Contemporary home built by Integrity Building Contractors. Geothermal, passive solar, solar hot water, radiant heat, rain collection, advanced framing. Earth Advantage and Oregon Energy Trust certified. Carlos Delgado Architect.

 Altura Architects
This modern passive solar residence sits on five acres of steep mountain land with great views looking down the Beaverdam Valley in Asheville, North Carolina. The house is on a south-facing slope that allowed the owners to build the energy efficient, passive solar house they had been dreaming of. Our clients were looking for decidedly modern architecture with a low maintenance exterior and a clean-lined and comfortable interior. We developed a light and neutral interior palette that provides a simple backdrop to highlight an extensive family art collection and eclectic mix of antique and modern furniture.
Builder: Standing Stone Builders

 Metro Green, LLC
Example of a mid-sized trendy gray three-story mixed siding exterior home design in DC Metro with a shed roof

Sponsored
Columbus, OH
Free consultation for landscape design!

Peabody Landscape Group
Columbus' Reliable Landscape Design & Contracting


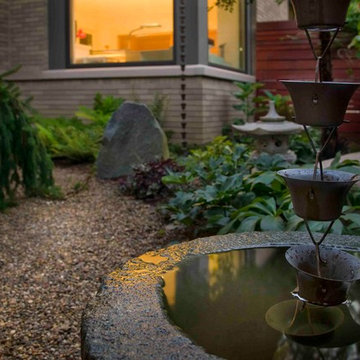





 moss
Corten steel addition in the back of house. The addition creates a double-height master suite with a private deck and directs rainwater to be collected for use in the garden. The overhangs provide shade from the Chicago summer sun and allows natural light to flood in to passively heat the room during winter.

 Zola European Windows
Located in, Summit Park, Park City UT lies one of the most efficient houses in the country. The Summit Haus – designed and built by Chris Price of PCD+B, is an exploration in design and construction of advanced high performance housing. Seeing a rising demand for sustainable housing along with rising Carbon emissions leading to global warming, this house strives to show that sensible, good design can create spaces adequate for today’s housing demands while adhering to strict standards. The house was designed to meet the very rigid Passiv House rating system – 90% more efficient than a typical home in the area.
The house itself was intended to nestle neatly into the 45 degree sloped site and to take full advantage of the limited solar access and views. The views range from short, highly wooded views to a long corridor out towards the Uinta Mountain range towards the east. The house was designed and built based off Passiv Haus standards, and the framing and ventilation became critical elements to maintain such minimal energy requirements.
Zola triple-pane, tilt-and-turn Thermo uPVC windows contribute substantially to the home’s energy efficiency, and takes advantage of the beautiful surrounding of the location, including forrest views from the deck off of the kitchen.
Photographer: City Home Collective

Sponsored
Columbus, OH

Trish Takacs Design
Award Winning & Highly Skilled Kitchen & Bath Designer in Columbus

 Ecolution Design Solutions
Allison Cartwright, TwistArt LLC
Mid-sized trendy concrete back porch idea in Austin
Mid-sized trendy concrete back porch idea in Austin


 Ecolution Design Solutions
Allison Cartwright, TwistArt LLC
Inspiration for a mid-sized contemporary one-story exterior home remodel in Austin
Inspiration for a mid-sized contemporary one-story exterior home remodel in Austin

Sponsored
Columbus, OH
Free consultation for landscape design!
Peabody Landscape Group
Columbus' Reliable Landscape Design & Contracting
 VELSEN HOMES
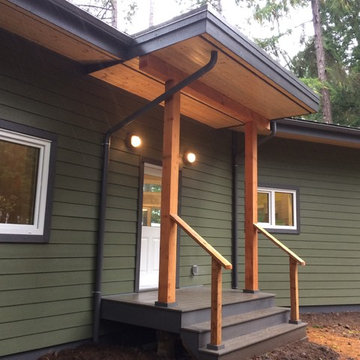
Enrty way with water collection for all water
Home design - contemporary home design idea in Vancouver
Home design - contemporary home design idea in Vancouver

 Authenticity, LLC
Architect: Michelle Penn, AIA This barn home is modeled after an existing Nebraska barn in Lancaster County. Heating is by passive solar design, supplemented by a geothermal radiant floor system which is located under the wood floors in the hall. The railings are made from goat fencing and walls are tongue and groove pine. The paint color is Paper Mache AF-25 Benjamin Moore. Notice the traditional style interior transoms above the doors!
Photo Credits: Jackson Studios

3