
Search results for "Collectability" in Home Design Ideas
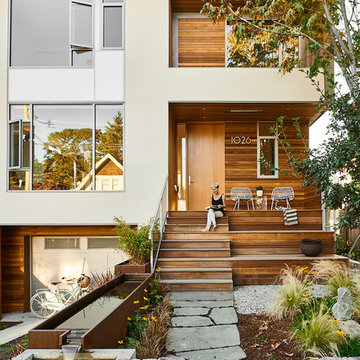
 BIOPHILIA design collective ltd.

A house designed for indoor and outdoor living. Top floor master is surrounded by a green roof and generous patio space. Outdoor patio space features a concrete and Corten water feature beside a Corten fireplace. Naturalize garden paths circulate through lush gardens of ornamental grasses and pollenating perennials.

 cityhomeCOLLECTIVE
Inspiration for a huge modern master carpeted bedroom remodel in Salt Lake City with white walls and no fireplace

 Laura U Design Collective
Julie Soefer
Example of a trendy built-in desk study room design in Houston with white walls
Example of a trendy built-in desk study room design in Houston with white walls
Find the right local pro for your project

 One-of-One Building Collective
Entryway - mid-sized farmhouse concrete floor and gray floor entryway idea in Calgary with a dark wood front door

 Motawi Tileworks
Arts and Crafts kitchen featuring Motawi Tileworks’ Songbird and Long Stem art tiles in Olive
Inspiration for a large craftsman l-shaped light wood floor kitchen remodel in Detroit with an undermount sink, recessed-panel cabinets, medium tone wood cabinets, granite countertops, green backsplash, ceramic backsplash, stainless steel appliances and an island
Inspiration for a large craftsman l-shaped light wood floor kitchen remodel in Detroit with an undermount sink, recessed-panel cabinets, medium tone wood cabinets, granite countertops, green backsplash, ceramic backsplash, stainless steel appliances and an island

 Storie Collective
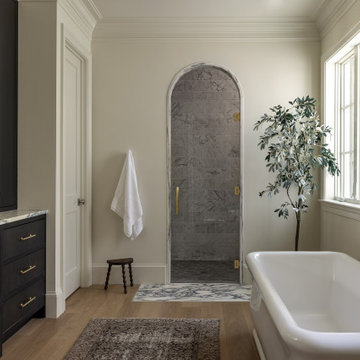
Transitional master gray tile medium tone wood floor and brown floor bathroom photo in DC Metro with flat-panel cabinets, a built-in vanity, dark wood cabinets, beige walls, an undermount sink, a hinged shower door and gray countertops

Sponsored
Columbus, OH
Free consultation for landscape design!

Peabody Landscape Group
Franklin County's Reliable Landscape Design & Contracting
 Northside Design Collective

Photography by: David Dietrich Renovation by: Tom Vorys, Cornerstone Construction Cabinetry by: Benbow & Associates Countertops by: Solid Surface Specialties Appliances & Plumbing: Ferguson Lighting Design: David Terry Lighting Fixtures: Lux Lighting
 Chandos Collective

Powder room - transitional dark wood floor and brown floor powder room idea in Houston with furniture-like cabinets, multicolored walls, an undermount sink and white countertops
 Storie Collective
Stripped of its original charm with sagging floors and water leaks, this 1900 row house was prime for a full renovation. While the staircase and marble fireplace are original, everything from the white oak flooring, crown, applied, and base moldings, to the archways and brass door hardware is new; yet they all feel original to the house. Other projects included removing soffits and tucking away randomly placed support beams and posts, relocating and expanding the kitchen, renovating each bathroom – and adding a new one, upgrading all the mechanical, electric and plumbing systems, removing a fireplace, and regrading the back patio for proper drainage and added greenery. The project is a perfect study of juxtaposing new and old, classic and modern.
Photography Stacy Zarin Goldberg
 McKenzie Collection
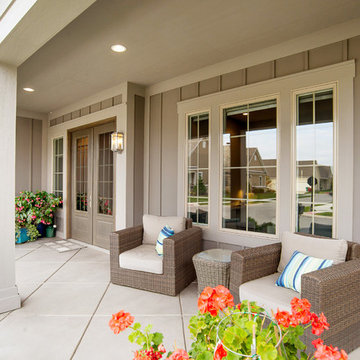
Inspiration for a transitional front porch remodel in Indianapolis with a roof extension
 cityhomeCOLLECTIVE
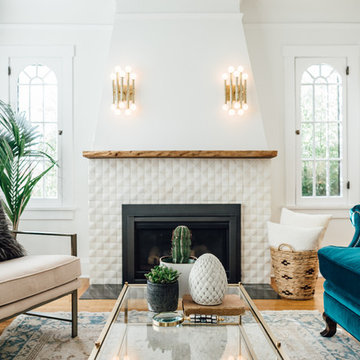
Inspiration for a mid-sized timeless light wood floor living room remodel in Salt Lake City with white walls, a standard fireplace and a tile fireplace
 Laura U Design Collective
Photos by Julie Soefer
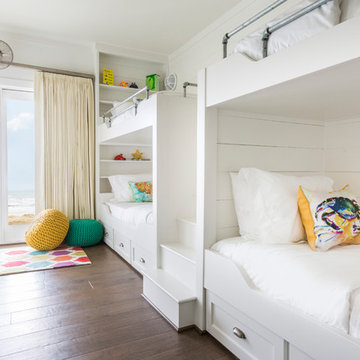
Kids' bedroom - coastal gender-neutral dark wood floor kids' bedroom idea in Houston with white walls
Kids' bedroom - coastal gender-neutral dark wood floor kids' bedroom idea in Houston with white walls
Sponsored
Columbus, OH
Free consultation for landscape design!
Peabody Landscape Group
Franklin County's Reliable Landscape Design & Contracting

 bldg.collective
Trendy concrete floor and gray floor entryway photo in Denver with beige walls and a medium wood front door
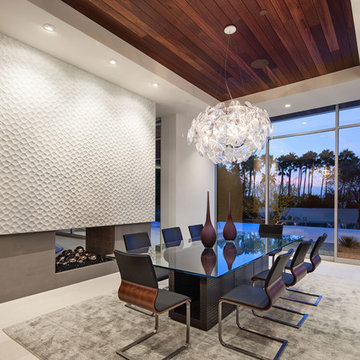
 Garrison Collection
Installation by Century Custom Hardwood Floor in Los Angeles, CA
Inspiration for a huge contemporary great room remodel in Los Angeles with white walls and a two-sided fireplace
Inspiration for a huge contemporary great room remodel in Los Angeles with white walls and a two-sided fireplace

 The Chatham Collective
Example of a danish l-shaped light wood floor and beige floor eat-in kitchen design in Dallas with shaker cabinets, gray cabinets, white backsplash, a peninsula and white countertops
 Northside Design Collective
Interior Design: Allard + Roberts Interior Design
Construction: K Enterprises
Photography: David Dietrich Photography
Inspiration for a mid-sized transitional backyard dock remodel in Other with no cover
Inspiration for a mid-sized transitional backyard dock remodel in Other with no cover

Sponsored
Columbus, OH

Trish Takacs Design
Award Winning & Highly Skilled Kitchen & Bath Designer in Columbus
 Cearnal Collective LLP
Jim Bartsch

Example of a large classic master beige tile and porcelain tile beige floor and travertine floor corner shower design in Santa Barbara with raised-panel cabinets, medium tone wood cabinets, an undermount tub, beige walls, an undermount sink, granite countertops, a hinged shower door and green countertops
Example of a large classic master beige tile and porcelain tile beige floor and travertine floor corner shower design in Santa Barbara with raised-panel cabinets, medium tone wood cabinets, an undermount tub, beige walls, an undermount sink, granite countertops, a hinged shower door and green countertops


27