
Search results for "Collectability" in Home Design Ideas
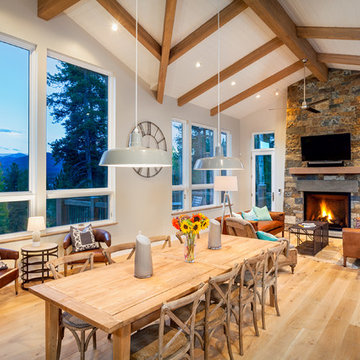
 Collective Design
Pinnacle Mountain Homes
Inspiration for a rustic light wood floor great room remodel in Denver with a standard fireplace and a stone fireplace
Inspiration for a rustic light wood floor great room remodel in Denver with a standard fireplace and a stone fireplace
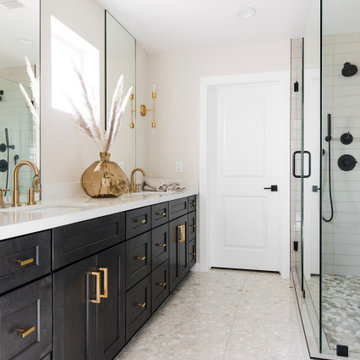
 Collective Design + Build
Inspiration for a transitional gray tile gray floor and double-sink corner shower remodel in Phoenix with shaker cabinets, black cabinets, beige walls, an undermount sink, white countertops and a built-in vanity
 Collective Design
Dining room - rustic medium tone wood floor dining room idea in Denver with beige walls
Find the right local pro for your project

 cityhomeCOLLECTIVE
Kerri Fukui
Inspiration for a large eclectic open concept dark wood floor and black floor living room remodel in Salt Lake City with white walls, a standard fireplace, a brick fireplace and no tv
Inspiration for a large eclectic open concept dark wood floor and black floor living room remodel in Salt Lake City with white walls, a standard fireplace, a brick fireplace and no tv

 Ashby Collective
Enclosed kitchen - large contemporary l-shaped brown floor enclosed kitchen idea in Houston with a drop-in sink, flat-panel cabinets, gray cabinets, white backsplash, stainless steel appliances, an island and white countertops

 Alice Lane Home Collection
Drop-in bathtub - transitional white tile and subway tile white floor drop-in bathtub idea in Salt Lake City with shaker cabinets, white cabinets, a drop-in sink and white countertops
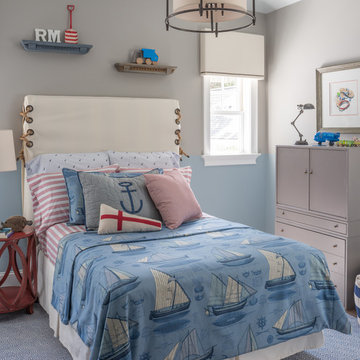
 Reu Architects
Childs bedroom - the home of Rob and Lydia Mondavi designed by Caroline Rolader of Reu Architects for The Mondavi Home Collection.
Inspiration for a coastal gender-neutral kids' room remodel in Atlanta with multicolored walls
Inspiration for a coastal gender-neutral kids' room remodel in Atlanta with multicolored walls

Sponsored
Columbus, OH
Free consultation for landscape design!

Peabody Landscape Group
Franklin County's Reliable Landscape Design & Contracting

 Form Collective
Christina Faminoff
Example of a small trendy 3/4 porcelain tile and gray tile ceramic tile and gray floor walk-in shower design in Vancouver with flat-panel cabinets, a one-piece toilet, an undermount sink, quartz countertops, a hinged shower door, white countertops, gray cabinets and a niche
Example of a small trendy 3/4 porcelain tile and gray tile ceramic tile and gray floor walk-in shower design in Vancouver with flat-panel cabinets, a one-piece toilet, an undermount sink, quartz countertops, a hinged shower door, white countertops, gray cabinets and a niche

 Stephenson Design Collective
Miguel Edwards Photography
Example of a mid-sized trendy l-shaped concrete floor open concept kitchen design in Seattle with an undermount sink, flat-panel cabinets, gray cabinets, blue backsplash, glass sheet backsplash, an island, quartz countertops and stainless steel appliances
Example of a mid-sized trendy l-shaped concrete floor open concept kitchen design in Seattle with an undermount sink, flat-panel cabinets, gray cabinets, blue backsplash, glass sheet backsplash, an island, quartz countertops and stainless steel appliances
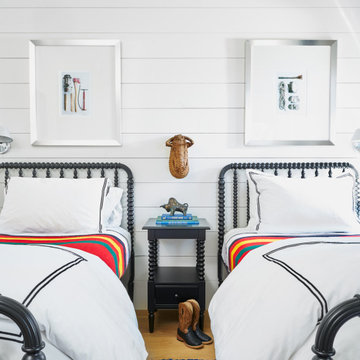 Ashby Collective
Mid-sized farmhouse light wood floor and brown floor kids' room photo in Austin with white walls

 The Tuscany Collection
Inspiration for a large contemporary master multicolored tile marble floor corner shower remodel in Las Vegas with flat-panel cabinets, gray cabinets, gray walls, marble countertops, an undermount sink and a hinged shower door
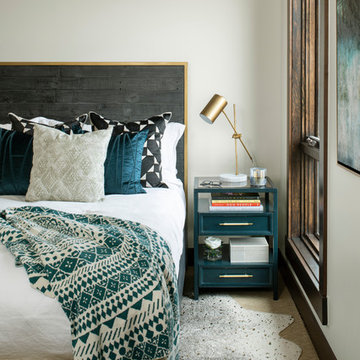 Collective Design
Bedroom - contemporary carpeted and beige floor bedroom idea in Denver with white walls
 Collective Design
Kimberly Gavin
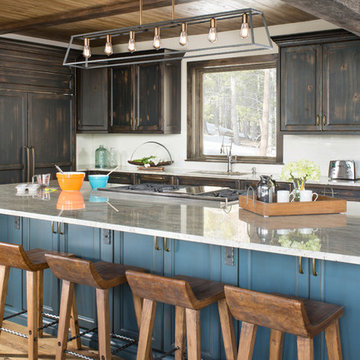
Inspiration for a rustic l-shaped medium tone wood floor and brown floor kitchen remodel in Denver with an undermount sink, recessed-panel cabinets, distressed cabinets, paneled appliances, an island and gray countertops
Inspiration for a rustic l-shaped medium tone wood floor and brown floor kitchen remodel in Denver with an undermount sink, recessed-panel cabinets, distressed cabinets, paneled appliances, an island and gray countertops
Sponsored
Columbus, OH
Free consultation for landscape design!
Peabody Landscape Group
Franklin County's Reliable Landscape Design & Contracting
 Collective Design

Inspiration for a rustic formal and open concept light wood floor living room remodel in Denver with gray walls
 Laura U Design Collective
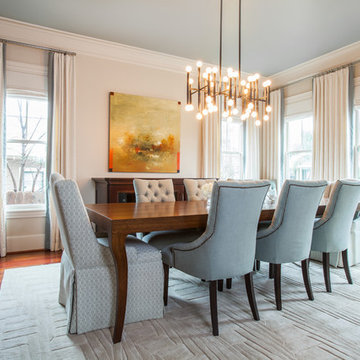
Example of a transitional dark wood floor dining room design with beige walls
 Modern Cottage Collective Design Studio

This small but mighty 60's bathroom packs in lots of style in minimal square footage.
Example of a mid-sized beach style 3/4 beige floor, single-sink and shiplap wall bathroom design in Orlando with recessed-panel cabinets, white cabinets, a two-piece toilet, white walls, an undermount sink, white countertops and a built-in vanity
Example of a mid-sized beach style 3/4 beige floor, single-sink and shiplap wall bathroom design in Orlando with recessed-panel cabinets, white cabinets, a two-piece toilet, white walls, an undermount sink, white countertops and a built-in vanity
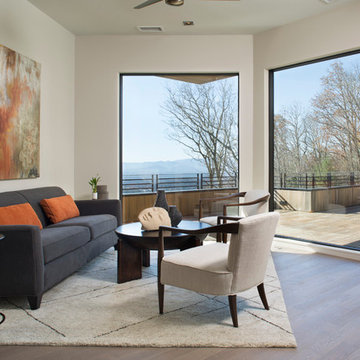
 Northside Design Collective
Interior Design: Allard & Roberts
Architect: Jason Weil of Retro-Fit Design
Builder: Brad Rice of Bellwether Design Build
Photographer: David Dietrich
Furniture Staging: Four Corners Home
Area Rugs: Togar Rugs

Sponsored
Columbus, OH

Trish Takacs Design
Award Winning & Highly Skilled Kitchen & Bath Designer in Columbus
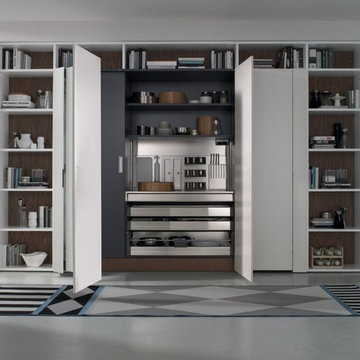
 PEDINI NY
A contemporary kitchen designer's dream - with or without handles, wall hanging or floor mounted, the System Collection offers an extensive selection of standard elements and finishes to fit a wide range of modern kitchen layouts and flexible kitchen design budgets. Minimalism to the max.
The System Collection allows the ancient and universal function of cooking to be a fun and fulfilling experience to participate in. While the System Collection does focus on the aesthetics of design and the materials used, the driving force behind the design has and will always be enjoying the kitchen and the pleasure of cooking. The System Collection is a modern kitchen that is easy and only creates light barriers between the living areas.
One of the unique features of the System Collection is its ease of maintenance, making it one of the most hygienic contemporary kitchens available. System Collection’s ergonomic design gives it an extremely high rate of flexibility. Superior usage of space, ease of reaching every corner, top-notch organization and beautiful forms that follow superb function.
Whether your goal is a contemporary Italian kitchen design or a large modern suburban kitchen, the System Collection offers endless design options - textured melamine with matching edges, hundreds of laminate colors (matte or glossy) with or without aluminum edges, eco wood with aluminum edges, painted glass, and the entire range of Pedini lacquer colors (matte, textured and high gloss).
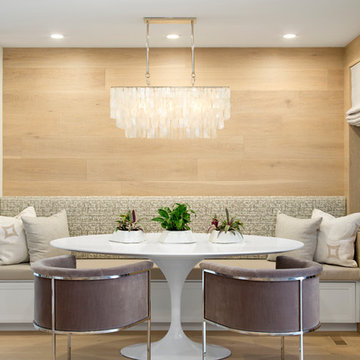 Form Collective
Inspiration for a small transitional light wood floor and beige floor kitchen/dining room combo remodel in Vancouver with no fireplace and beige walls
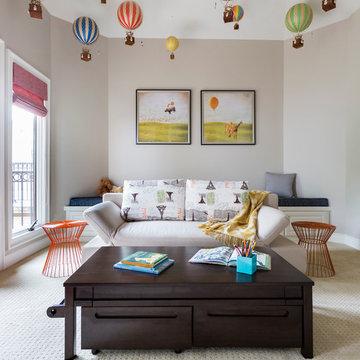 Laura U Design Collective
Photos by Julie Soefer
Kids' room - transitional gender-neutral carpeted kids' room idea in Houston with white walls
Kids' room - transitional gender-neutral carpeted kids' room idea in Houston with white walls
32