
Search results for "Collecting professions" in Home Design Ideas

 Right Angle Kitchens
Inspiration for a timeless kitchen remodel in Boston with an undermount sink, glass-front cabinets, green cabinets, black backsplash, stainless steel appliances, an island and black countertops
 Albers Design LLC
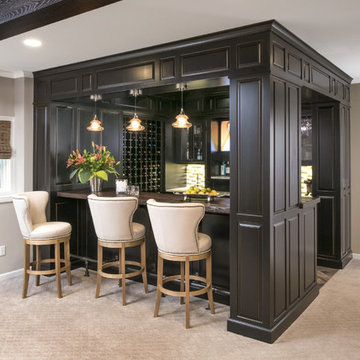
Inspiration for a large timeless u-shaped carpeted and gray floor seated home bar remodel in Minneapolis with an undermount sink, raised-panel cabinets, black cabinets, wood countertops and multicolored backsplash

 Rikki Snyder
Photo: Rikki Snyder © 2016 Houzz
Living room - eclectic open concept light wood floor living room idea in New York with purple walls
Living room - eclectic open concept light wood floor living room idea in New York with purple walls
Find the right local pro for your project
 Design Concepts/Interiors, LLC
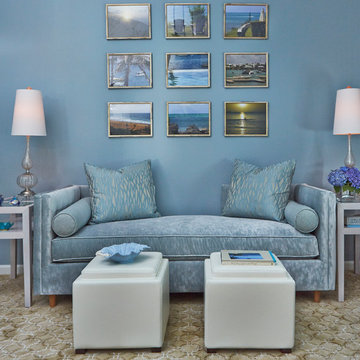
This yoga retreat was designed to be an escape for our client to practice yoga and to receive in home massages. We kept a theme of soothing blues throughout the space. A collection of the client's treasured photographs from travel sit atop this charming velvet-covered recamier from Kravet. Two small Kravet Alder Side Tables and two glass candlestick lamps flank either side. Two small storage ottomans sit in front, allowing for flexibility in the space and ease of movement when needing to be cleared for yoga or setting up the massage table.
Photo by Anastassios Mentis

 Matter Planning + Design LLC
Study room - rustic built-in desk study room idea in Denver with brown walls
 TVL Creative Ltd.
Cramped kitchen be gone! That was the project motto and top priority. The goal was to transform the current layout from multiple smaller spaces into a connected whole that would activate the main level for our clients, a young family of four.
The biggest obstacle was the wall dividing the kitchen and the dining room. Removing this wall was central to opening up and integrating the main living spaces, but the existing ductwork that ran right through the center of the wall posed a design challenge, er design opportunity. The resulting design solution features a central pantry that captures the ductwork and provides valuable storage- especially when compared to the original kitchen's 18" wide pantry cabinet. The pantry also anchors the kitchen island and serves as a visual separation of space between the kitchen and homework area.
Through our design development process, we learned the formal living room was of no service to their lifestyle and therefore space they rarely spent time in. With that in mind, we proposed to eliminate the unused living room and make it the new dining room. Relocating the dining room to this space inherently felt right given the soaring ceiling and ample room for holiday dinners and celebrations. The new dining room was spacious enough for us to incorporate a conversational seating area in the warm, south-facing window alcove.
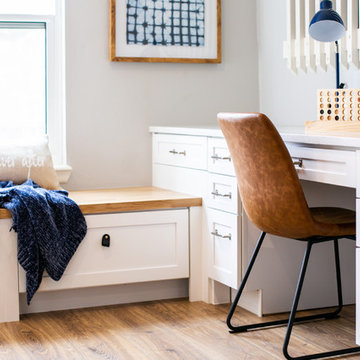
Now what to do with the old dining room?! To answer that question we took inspiration from our clients' shared profession in education and developed a craft area/homework station for both of their boys. The semi-custom cabinetry of the desk area carries over to the adjacent wall and forms window bench base with storage that we topped with butcher block for a touch of warmth. While the boys are young, the bench drawers are the perfect place for a stash of toys close to the kitchen.
The kitchen begins just beyond the window seat with their refrigerator enclosure. Opposite the refrigerator is the new pantry with twenty linear feet of shelving and space for brooms and a stick vacuum. Extending from the backside of the pantry the kitchen island design incorporates counter seating on the family room side and a cabinetry configuration on the kitchen side with drawer storage, a trashcan center, farmhouse sink, and dishwasher.
We took careful time in design and execution to align the range and sink because while it might seem like a small detail, it plays an important role in supporting the symmetrical configuration of the back wall of the kitchen. The rear wall design utilizes an appliance garage mirrors the visual impact of the refrigerator enclosure and helps keep the now open kitchen tidy. Between the appliance garage and refrigerator enclosure is the cooking zone with 30" of cabinetry and work surface on either side of the range, a chimney style vent hood, and a bold graphic tile backsplash.
The backsplash is just one of many personal touches we added to the space to reflect our client's modern eclectic style and love of color. Swooping lines of the mid-mod style barstools compliment the pendants and backsplash pattern. A pop of vibrant green on the frame of the pantry door adds a fresh wash of color to an otherwise neutral space. The big show stopper is the custom charcoal gray and copper chevron wall installation in the dining room. This was an idea our clients softly suggested, and we excitedly embraced the opportunity. It is also a kickass solution to the head-scratching design dilemma of how to fill a large and lofty wall.
We are so grateful to bring this design to life for our clients and now dear friends.
 Jennifer Gustafson Interior Design
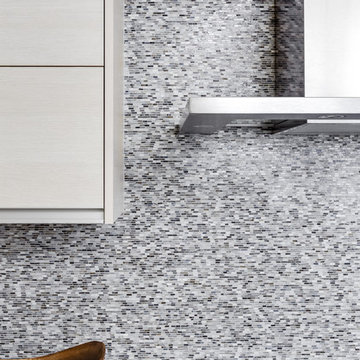
Glass mosaic tile backsplash reflected in the induction cooktop.
Photo Credit - Christopher Stark
Example of a mid-century modern kitchen design in San Francisco
Example of a mid-century modern kitchen design in San Francisco

Sponsored
Columbus, OH
Free consultation for landscape design!

Peabody Landscape Group
Franklin County's Reliable Landscape Design & Contracting
 Designs by Debra Cruz
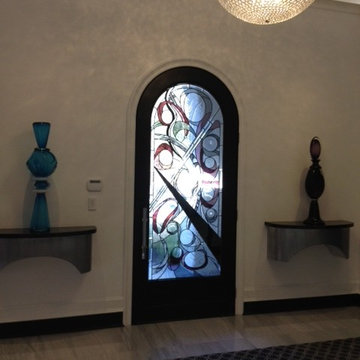
The one of a kind stained glass entry door is flanked by two enormous hand blown perfume bottles. My Client is a lifetime collector of unique perfume bottles and has her collection prominently displayed in a lovely, illuminated case opposite the entry door. Light cast by the Swarovski Crystal chandelier and through the door shimmers off the Turkish marble floor. Fifteen inch baseboards and six inch cove molding with recessed LED lighting adds to the ethereal feel of the space.
 RoomSketcher
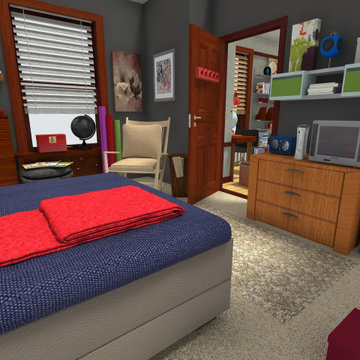
Ted Mosby’s bedroom is dominated by his favorite possessions. While the Star Wars posters and decorative elements show Ted’s interests and hobbies, his collection of architectural books depicts his profession and his dream of designing a skyscraper that would be part of the famous Manhattan skyline.

 Miller Landscape Architecture
Susan chose the profession of Landscape Architecture at the young age of 16. It was the perfect blend of her interests and passions…design, nature, art, and architecture. She studied landscape architecture at Penn State, gaining an appreciation for the rural landscape of central Pennsylvania and ultimately earned her degree at Cal Poly San Luis Obispo. After beginning her career in a traditional landscape architecture office, she was soon drawn to landscape design/build, gaining valuable experience with her own Seattle firm for many years and then again with a local East Bay firm.
Today, she leads a growing collective of exceptional women, providing forward thinking design solutions aligned with MLA values. Susan is grateful for her team of professionals with big hearts, bold ideas, and brilliance.
Susan looks forward to growing relationships with clients, offering solutions for challenging, complex sites, and helping clients visualize the opening of their home to the landscape. She has unique experience in both architectural renovations and landscape construction that enables her to effectively collaborate with architects, engineers and other consultants. Her seasoned expertise with 3D modeling, not only for schematic design, but for effective grading and drainage solutions on hillside properties and construction details, sets her apart from many residential landscape architects.
Fulfilling a desire for health and well-being, you can find Susan hiking (with her Dachshund, Hobbes), biking, swimming, or soaking in the view and sunset from her deck. With her son in college in Santa Barbara and her daughter starting her career in Colorado, she is grateful for the opportunity to spend time with them in their beautiful cities.
 RoomSketcher
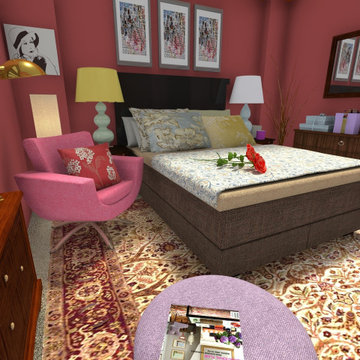
Ted Mosby’s bedroom is dominated by his favorite possessions. While the Star Wars posters and decorative elements show Ted’s interests and hobbies, his collection of architectural books depicts his profession and his dream of designing a skyscraper that would be part of the famous Manhattan skyline.


1