
Search results for "Collections" in Home Design Ideas

 bldg.collective

Bathroom - transitional gray tile and mosaic tile medium tone wood floor and brown floor bathroom idea in Denver with shaker cabinets, white cabinets, gray walls, an undermount sink, a hinged shower door and gray countertops
 User

UserKitchen/dining room combo - small modern light wood floor and brown floor kitchen/dining room combo idea in Montreal with white walls and no fireplace
Find the right local pro for your project

 Regan Baker Design Inc.
Intentional. Elevated. Artisanal.
With three children under the age of 5, our clients were starting to feel the confines of their Pacific Heights home when the expansive 1902 Italianate across the street went on the market. After learning the home had been recently remodeled, they jumped at the chance to purchase a move-in ready property. We worked with them to infuse the already refined, elegant living areas with subtle edginess and handcrafted details, and also helped them reimagine unused space to delight their little ones.
Elevated furnishings on the main floor complement the home’s existing high ceilings, modern brass bannisters and extensive walnut cabinetry. In the living room, sumptuous emerald upholstery on a velvet side chair balances the deep wood tones of the existing baby grand. Minimally and intentionally accessorized, the room feels formal but still retains a sharp edge—on the walls moody portraiture gets irreverent with a bold paint stroke, and on the the etagere, jagged crystals and metallic sculpture feel rugged and unapologetic. Throughout the main floor handcrafted, textured notes are everywhere—a nubby jute rug underlies inviting sofas in the family room and a half-moon mirror in the living room mixes geometric lines with flax-colored fringe.
On the home’s lower level, we repurposed an unused wine cellar into a well-stocked craft room, with a custom chalkboard, art-display area and thoughtful storage. In the adjoining space, we installed a custom climbing wall and filled the balance of the room with low sofas, plush area rugs, poufs and storage baskets, creating the perfect space for active play or a quiet reading session. The bold colors and playful attitudes apparent in these spaces are echoed upstairs in each of the children’s imaginative bedrooms.
Architect + Developer: McMahon Architects + Studio, Photographer: Suzanna Scott Photography
 California Closets NY
Stefan Radtke

Example of a mid-sized eclectic gender-neutral dark wood floor and brown floor reach-in closet design in New York with open cabinets and white cabinets
Example of a mid-sized eclectic gender-neutral dark wood floor and brown floor reach-in closet design in New York with open cabinets and white cabinets
 Naples Flooring Company, LLC
Naples Flooring Company

Example of an island style living room design in Miami with white walls
Example of an island style living room design in Miami with white walls
 RLH Studio
Architect and Builder: London Bay Homes
Photo credit: © Advanced Photography Specialists

Family room - tropical family room idea in Miami
Family room - tropical family room idea in Miami

Sponsored
Columbus, OH
Free consultation for landscape design!

Peabody Landscape Group
Franklin County's Reliable Landscape Design & Contracting
 LAACK FLOORING INNOVATIONS INC
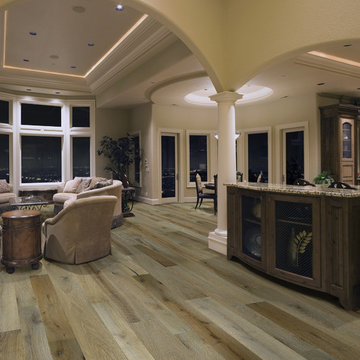
Hallmark Floors Reclaimed Look, ORGANIC 567 MATCHA Engineered Hardwood Installation and remodel.
http://hallmarkfloors.com/hallmark-hardwoods/organic-567-engineered-collection/
Organic 567 Engineered Collection for floors, walls, and ceilings. A blending of natural, vintage materials into contemporary living environments, that complements the latest design trends. The Organic 567 Collection skillfully combines today’s fashions and colors with the naturally weathered visuals of reclaimed wood. Like our Organic Solid Collection, Organic 567 fuses modern production techniques with those of antiquity. Hallmark replicates authentic, real reclaimed visuals in Engineered Wood Floors with random widths and lengths. This unique reclaimed look took three years for our design team to develop and it has exceeded expectations! You will not find this look anywhere else. Exclusive to Hallmark Floors, the Organic Collections are paving the way with innovation and fashion.
Coated with our NuOil® finish to provide 21st century durability and simplicity of maintenance. The NuOil® finish adds one more layer to its contemporary style and provides a natural look that you will not find in any other flooring collection today. The Organic 567 Collection is the perfect choice for floors, walls and ceilings. This one of a kind style is exclusively available through Hallmark Floors.
 Teresa Dirks' Art
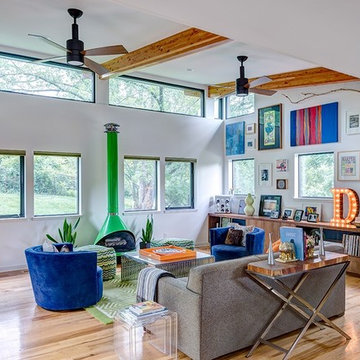
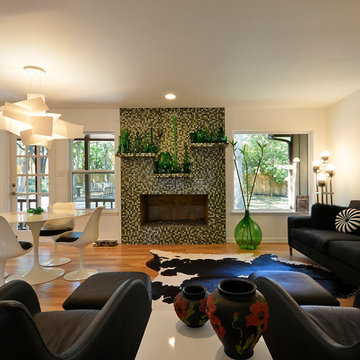
Family room - mid-sized coastal open concept medium tone wood floor and brown floor family room idea in Kansas City with white walls

 cpopp workshop
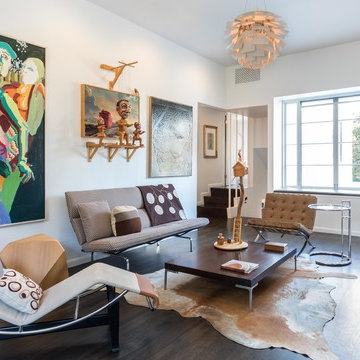
Living room - mid-sized contemporary enclosed dark wood floor and brown floor living room idea in Sacramento with white walls
 Dream Baths by Kitchen Kraft

This New Albany, OH Bath Remodel was designed by Senior Bath Designer Jim Deen of Dream Baths by Kitchen Kraft. Photos by Tracy Yohe.
Example of a large classic master gray tile and stone tile marble floor bathroom design in Columbus with an undermount sink, raised-panel cabinets, white cabinets, granite countertops and gray walls
Example of a large classic master gray tile and stone tile marble floor bathroom design in Columbus with an undermount sink, raised-panel cabinets, white cabinets, granite countertops and gray walls

Sponsored
Columbus, OH
Free consultation for landscape design!
Peabody Landscape Group
Franklin County's Reliable Landscape Design & Contracting

 Ashby Collective

Example of a 1950s dark wood floor and wallpaper home office design in Austin with beige walls
 The Habitat Collective
Christine Michelle Photography
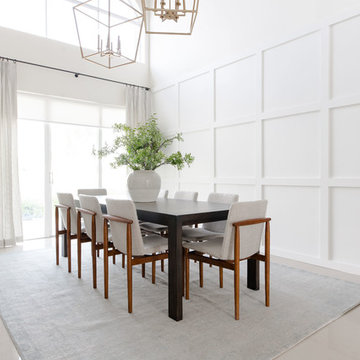
Example of a trendy gray floor dining room design in Miami with white walls
Example of a trendy gray floor dining room design in Miami with white walls
 Bergen Brick Stone & Tile Company

Bluestone Collection (Full Color Cleft) from the Outdoor Porcelain Paver Collection from Mountain Hardscaping. Installation done by: McEntee Construction

Sponsored
Columbus, OH

Trish Takacs Design
Award Winning & Highly Skilled Kitchen & Bath Designer in Columbus

 Mylands
Sloane Square No.92 External Wall Cabinet.
Archway House No.106 External Base Cabinets.
Leadenhall No.118 Larder Exterior.
Kitchen by Smallbone of Devizes.
Smallbone’s Beaconsfield showroom.

 Collins DuPont Design Group
Tom Harper
Example of a transitional multicolored tile powder room design in Miami with a vessel sink, flat-panel cabinets, dark wood cabinets and gray countertops
Example of a transitional multicolored tile powder room design in Miami with a vessel sink, flat-panel cabinets, dark wood cabinets and gray countertops
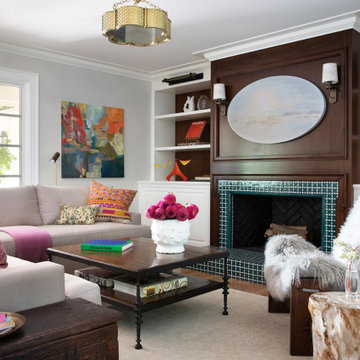
 Ann Lowengart Interiors
The family living in this shingled roofed home on the Peninsula loves color and pattern. At the heart of the two-story house, we created a library with high gloss lapis blue walls. The tête-à-tête provides an inviting place for the couple to read while their children play games at the antique card table. As a counterpoint, the open planned family, dining room, and kitchen have white walls. We selected a deep aubergine for the kitchen cabinetry. In the tranquil master suite, we layered celadon and sky blue while the daughters' room features pink, purple, and citrine.
81