
Search results for "Collector" in Home Design Ideas

 DreamMaker Bath & Kitchen Bay Area
Cherry finished cabinetry adds richness to the looks of the room and open glass doors allow for display of the homeowner's sentimental, brightly colored collectors dish set.
Mark Gebhardt photography

 ARTifacts/Shanghai Green Antiques
Originally from Design Project - Dream House - Shanghai China - Green Antiques
 ARTifacts/Shanghai Green Antiques
Originally from Design Project - Forest Manor Central - Shanghai China - Green Antiques
Living room - asian living room idea
Living room - asian living room idea
Find the right local pro for your project
 ARTifacts/Shanghai Green Antiques
Originally from Design Project - Mountain Forest Estuary - Shanghai China - Green Antiques
 ARTifacts/Shanghai Green Antiques
Originally from Design Project - Anchor Riverside Home - Vero Beach - Shanghai Green Antiques
 ARTifacts/Shanghai Green Antiques
Originally seen from Design Project - Forest Manor Central - Shanghai China - Green Antiques
 ARTifacts/Shanghai Green Antiques
Originally seen from Design Project - Forest Manor Central - Shanghai China - Green Antiques

 Noble Abode
Transitional dark wood floor and brown floor home bar photo in New York with shaker cabinets, gray backsplash, stainless steel appliances and white cabinets

 Ellie Lillstrom Photography
Photo: A Darling Felicity © 2015 Houzz
Example of an eclectic home design design in Seattle
Example of an eclectic home design design in Seattle

 Inselmini Construction Co. Inc.
The view from the rear covered patio.
Large elegant beige two-story brick gable roof photo
Large elegant beige two-story brick gable roof photo

 Wills Company
Wiff Harmer
Large transitional men's light wood floor dressing room photo in Nashville with light wood cabinets
Large transitional men's light wood floor dressing room photo in Nashville with light wood cabinets
 ARTifacts/Shanghai Green Antiques
Originally from Design Project - Anchor Riverside Home - Vero Beach - Shanghai Green Antiques
Bedroom - coastal bedroom idea
Bedroom - coastal bedroom idea
 ARTifacts/Shanghai Green Antiques
Originally from Design Project - Dream House - Shanghai China - Green Antiques

 Vetter Architects
A minimal insertion into a densely wooded landscape, the Collector’s Pavilion provides the owners with an 8,000 sf private fitness space and vintage automobile gallery. On a gently sloping site in amongst a grove of trees, the pavilion slides into the topography - mimicking and contrasting the surrounding landscape with a folded roof plane that hovers over a board formed concrete base.
The clients’ requirement for a nearby room to display a growing car collection as well as provide a remote area for personal fitness carries with it a series of challenges related to privacy and security. The pavilion nestles into the wooded site - finding a home in a small clearing - and merges with the sloping landscape. The building has dual personalities, serving as a private and secure bunker from the exterior, while transforming into a warm and inviting space on the interior. The use of indirect light and the need to obscure direct views from the public right away provides the client with adequate day light for day-to-day use while ensuring that strict privacy is maintained. This shifting personality is also dramatically affected by the seasons - contrasting and merging with the surrounding environment depending on the time of year.
The Collector’s Pavilion employs meticulous detailing of its concrete to steel to wood connections, exploring the grounded nature of poured concrete in conjunction with a delicate wood roof system that floats above a grid of steel. Above all, the Pavilion harmonizes with it’s natural surroundings through it’s materiality, formal language, and siting.
Overview
Chenequa, WI
Size
8,000 sf
Completion Date
May 2013
Services
Architecture, Landscape Architecture, Interior Design


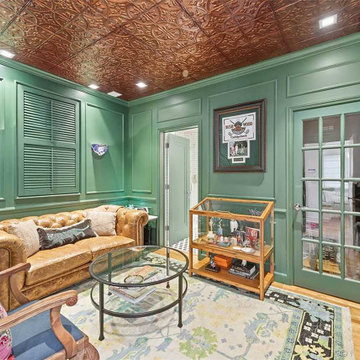


 Distinctive Interior Designs
Inspiration for a mid-sized contemporary open concept dark wood floor and brown floor game room remodel in Philadelphia with a standard fireplace and a tile fireplace


 Kelly & Stone Architects
Tim Stone
Inspiration for a large transitional medium tone wood floor hallway remodel in Denver with beige walls
Inspiration for a large transitional medium tone wood floor hallway remodel in Denver with beige walls
194