
Search results for "Collector" in Home Design Ideas

 Kevin Sloan Studio
The photo is chosen to reflect the view of downtown Dallas. The house was sited to take advantage of the incredible panorama. Interior walls are limestone.
Photo by Peter Calvin
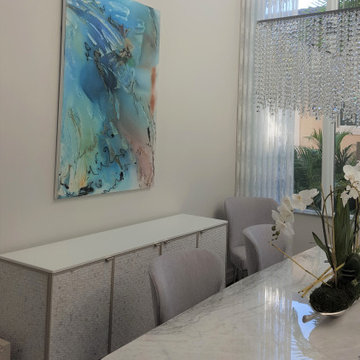


 Renov8 Design+Build
Inspiration for a large contemporary open concept medium tone wood floor and gray floor home theater remodel in Austin with white walls and a projector screen
Find the right local pro for your project


 Brewin Design Office
Artworks in the master bedroom - Untitled series of woodcuts by Donald Judd
Huge trendy master bedroom photo in Singapore
Huge trendy master bedroom photo in Singapore

 Koko Architecture + Design
Inspiration for a contemporary medium tone wood floor dining room remodel in New York with beige walls

 REVE Design Studio, Inc.
Contemporary interior renovation & remodel of a 1980's patio home in Reston, VA. for an avid art collector. This renovation implements aging-in-place design for the clients who intend to never have to leave the home as the age.
Photography by: Jason Flakes
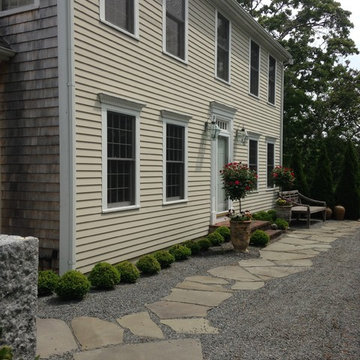

 Renov8 Design+Build
Family room - large contemporary open concept medium tone wood floor and gray floor family room idea in Austin with a bar, white walls and a media wall
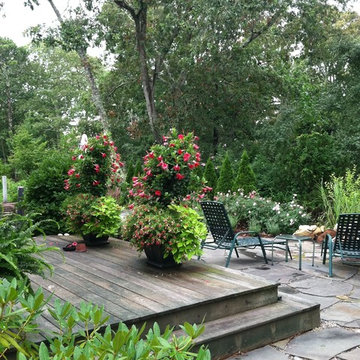

 Living Interiors
The homeowners are art collectors and love the concept of surrounding themselves in art and creativity. Among other works displayed in the hallway is an Alexander Calder and a self portrait by Picasso.

 Halpern Architects
Front entry porch seen from the road. I felt it was important that the house have a generous porch which addressed the street.
The main roof geometry was in part driven by the needs of the roof mounted PV Solar collector arrays. The intent is that the house will produce more energy than it uses. This meant that we needed to optimize the roof angle and 'clear sky' while minimizing the volumes and surface area.
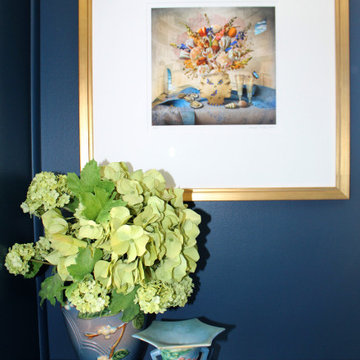

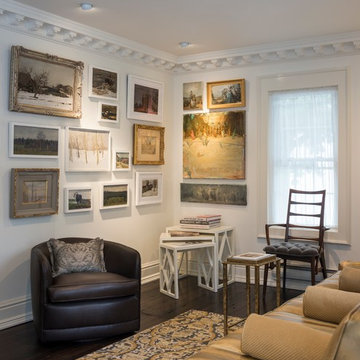
 James Yarosh Assoc. Fine Art & Design Gallery
Gallery sitting room-Salon - James Yarosh Associates Fine Art Gallery - Interior Design for the Art Collector - Design trade welcome.
Featured artwork: Vachagan Narazyan and Russian Realism collections. www.jamesyarosh.com
Patricia Burke photography


 Staged to Sell or Dwell
Baby nursery (girl) -Client contacted Staged to Sell or Dwell to design a nursery for a baby girl. The classic girls room was designed to be able to effortlessly transition to a child's room without the need to entirely redesign the room.


 Renov8 Design+Build
Large trendy 3/4 porcelain tile, gray floor and double-sink corner shower photo in Austin with shaker cabinets, white cabinets, a one-piece toilet, an undermount sink, quartz countertops, a hinged shower door, gray countertops and a built-in vanity
236