
Search results for "Collector" in Home Design Ideas




 Renov8 Design+Build
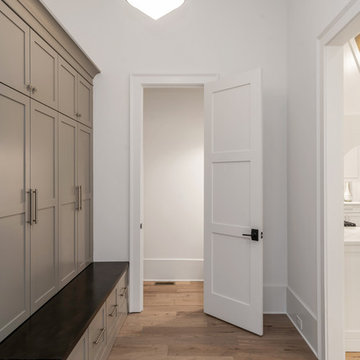
Large trendy 3/4 porcelain tile, gray floor and double-sink corner shower photo in Austin with shaker cabinets, white cabinets, a one-piece toilet, an undermount sink, quartz countertops, a hinged shower door, gray countertops and a built-in vanity
Find the right local pro for your project




 Rikki Snyder
Photo: Rikki Snyder © 2017 Houzz
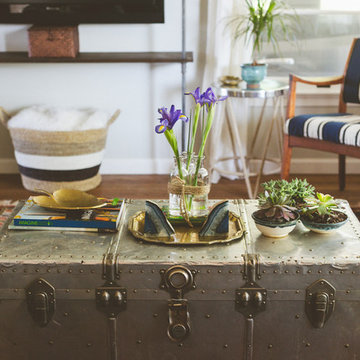
Living room - eclectic living room idea in New York with a standard fireplace and a stone fireplace
Living room - eclectic living room idea in New York with a standard fireplace and a stone fireplace


 JM Carpets
Example of a mid-sized transitional 3/4 mosaic tile floor bathroom design in Milwaukee with shaker cabinets, white cabinets and yellow walls
 Renov8 Design+Build
Example of a large trendy guest carpeted and beige floor bedroom design in Austin with white walls
 Renov8 Design+Build
Large trendy guest carpeted, beige floor and coffered ceiling bedroom photo in Austin with white walls
 Renov8 Design+Build
Bedroom and large trendy girl carpeted, beige floor and coffered ceiling nursery photo in Austin with purple walls

 STACT Wine Displays Inc.
Learn more at http://www.stact.co/glasscellars
The STACT modular wine rack system offers the best balance of simplicity, usability, and style. We at STACT are passionate about our products. We have a single minded goal to offer the very best in wine storage, with designs that are simple, stunning, and a pleasure to live with for a long period of time.
STACT glass-enclosed wine cellars are the ideal wine storage solution when it comes to showcasing wine, without compromise. Boasting up to 40% more bottle capacity than traditional wine racks, STACT's sleek yet sturdy aircraft-grade anodized aluminum frame offers the highest-capacity on the market.
Uniquely versatile and space efficient, the patented STACT modular design easily integrates into any space or décor. Unrivaled refinement, beauty and minimalist aesthetic of the STACT Wine Wall system make it the obvious choice for wine collectors who demand the very best, particularly within glass wine cellars where the prized collection is on display - not the wine rack itself.


 Anthony Michael Interior Design, Ltd.
Aimee Mazzenga Photography
Bathroom - transitional bathroom idea in Chicago
Bathroom - transitional bathroom idea in Chicago

 Lee Lormand Design
Contemporary master bath with a stunning spa like neutral palette; Photo by Lee Lormand
Drop-in bathtub - mid-sized contemporary master beige tile and porcelain tile porcelain tile and beige floor drop-in bathtub idea in Dallas with flat-panel cabinets, light wood cabinets, white walls, a drop-in sink, quartz countertops and a hinged shower door
Drop-in bathtub - mid-sized contemporary master beige tile and porcelain tile porcelain tile and beige floor drop-in bathtub idea in Dallas with flat-panel cabinets, light wood cabinets, white walls, a drop-in sink, quartz countertops and a hinged shower door

 Armada Design & Build
Custom wine cellar with floor-to-ceiling racking, integrated display lighting, and a central tasting island. Warm wood tones and ambient lighting create a refined, cellar-inspired retreat for collectors and entertainers.
 Renov8 Design+Build
Example of a bedroom and large trendy girl carpeted, beige floor and coffered ceiling kids' bedroom design in Austin with pink walls

 Vinotheque Wine Cellars
Custom hand-made wine cellar door in a Palo Alto home. Designed to fit the wine collector's personality.
Photo by Robert CalzadaRobert Calzada
Example of a large classic wine cellar design in San Francisco with storage racks
Example of a large classic wine cellar design in San Francisco with storage racks

 REVE Design Studio, Inc.
Contemporary interior renovation & remodel of a 1980's patio home in Reston, VA. for an avid art collector. This renovation implements aging-in-place design for the clients who intend to never have to leave the home as the age.
Photography by: Jason Flakes

 Zieba Builders, Inc.
White on White with black and gray accents for this traditional kitchen allow moods and styles to change over time.
The kitchen was created with entertaining in mind. A large island provides a gathering space, a multi-temperature wine refrigerator allows the avid wine collectors plenty of storage, and major appliances were specifically placed out of view.
Architectural Design: Sennikoff Architects. Kitchen Design and Architectural Detailing: Zieba Builders. Photography: Ken Henry.
234