
Search results for "Collector" in Home Design Ideas

 Emily Wilson Design
Photography: Ryan Davis, Serena Perry
Inspiration for a mid-century modern home design remodel in Nashville
Inspiration for a mid-century modern home design remodel in Nashville

 REVE Design Studio, Inc.
Contemporary interior renovation & remodel of a 1980's patio home in Reston, VA. for an avid art collector. This renovation implements aging-in-place design for the clients who intend to never have to leave the home as the age.
Photography by: Jason Flakes

 ALC CONTRACTORS LLC
A 3 car garage with rooms above . The building has a poured foundation , vaulted ceiling in one bay for car lift , metal standing seem roof , stone on front elevation , craftsman style post and brackets on portico , Anderson windows , full hvac system, granite color siding , flagstone sidewalk
Find the right local pro for your project

 AubreyMaxwell
Mid-sized trendy guest carpeted and beige floor bedroom photo in San Francisco with white walls and no fireplace

 KP Designs/Decorating Den Interiors
Accent Photography, SC
Inspiration for a mid-sized eclectic freestanding desk light wood floor study room remodel in Louisville with no fireplace and beige walls
Inspiration for a mid-sized eclectic freestanding desk light wood floor study room remodel in Louisville with no fireplace and beige walls

 Rogers + Labarthe Architects
Located on an 80 acre site near Shiner, TX, this open and inviting residence is sited to take advantage of the expansive views and natural breezes. Photovoltaic Collectors and a ground-source geothermal HVAC system are among the technologically advanced features of the house.


 User
Home built by Lexis Homes. All flooring supplied and installed by Braid Flooring & Window Fashions
Inspiration for a mid-sized modern l-shaped medium tone wood floor open concept kitchen remodel with glass tile backsplash, a double-bowl sink, flat-panel cabinets, dark wood cabinets, quartzite countertops, metallic backsplash, stainless steel appliances and an island
Inspiration for a mid-sized modern l-shaped medium tone wood floor open concept kitchen remodel with glass tile backsplash, a double-bowl sink, flat-panel cabinets, dark wood cabinets, quartzite countertops, metallic backsplash, stainless steel appliances and an island

 Vintage Elements LLC
Reclaimed weathered barn siding wall paneling perfectly terminates into the grey limestone floor without the need of baseboards.
Small tuscan 3/4 gray tile and stone tile limestone floor bathroom photo with flat-panel cabinets, black cabinets, marble countertops, a two-piece toilet and white walls
Small tuscan 3/4 gray tile and stone tile limestone floor bathroom photo with flat-panel cabinets, black cabinets, marble countertops, a two-piece toilet and white walls


 User
Modern compact design features full length concealed handles to open double doors. Constructed from solid hard maple and maple plywood (unit 40”w X 33”d X 93”h). Interior with single clothes rod and four pull out trays to hold up to 40 pairs of shoes and boots.


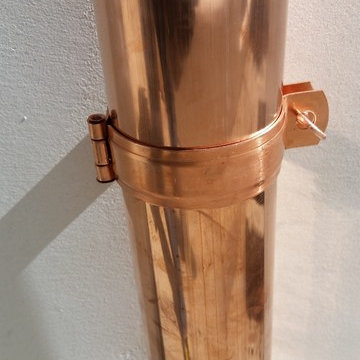
 A Plus Gutter Systems
 Inc.
Example of a tuscan home design design in Los Angeles
Example of a tuscan home design design in Los Angeles
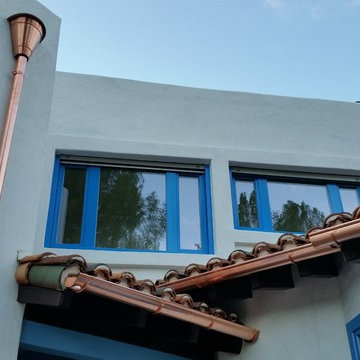 A Plus Gutter Systems
 Inc.
Example of a tuscan home design design in Los Angeles
Example of a tuscan home design design in Los Angeles


 Boulé Cabinetmakers
Lauren Boul
Inspiration for a mid-sized contemporary gender-neutral medium tone wood floor walk-in closet remodel in Bridgeport with flat-panel cabinets and medium tone wood cabinets
Inspiration for a mid-sized contemporary gender-neutral medium tone wood floor walk-in closet remodel in Bridgeport with flat-panel cabinets and medium tone wood cabinets

 Wendy O'Brien Interior Planning & Design
A complete kitchen makeover down to the studs, this project was a blend of french country kitchen styling with a hint of traditional and Industrial. We recreated the entire space for entertaining as well as tons of added cabinet storage space.
For more photos of this project visit our website: https://wendyobrienid.com.

 SOUPerior Organizing
Her's Master Closet - Shoe closet. You can fit more pairs in by staggering the shoes (left shoe facing out, right shoe facing in).
Elegant closet photo in DC Metro
Elegant closet photo in DC Metro

 Casafina Interior Design
Mission VIejo Family Room fireplace facade and bookcases
Inspiration for a mid-sized transitional open concept dark wood floor family room remodel in Orange County with beige walls, a standard fireplace, a stone fireplace and a wall-mounted tv
Inspiration for a mid-sized transitional open concept dark wood floor family room remodel in Orange County with beige walls, a standard fireplace, a stone fireplace and a wall-mounted tv

241