
Search results for "Collector" in Home Design Ideas


 ALC CONTRACTORS LLC
A 3 car garage with rooms above . The building has a poured foundation , vaulted ceiling in one bay for car lift , metal standing seem roof , stone on front elevation , craftsman style post and brackets on portico , Anderson windows , full hvac system, granite color siding , flagstone sidewalk
 Marc Blackwell New York
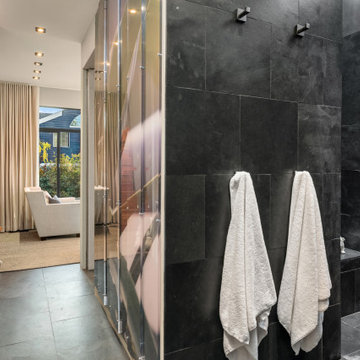
Walk in Shower with continued use of Slate. Bench, Private bath, toilet room, and closet. Master Bath.
Mid-sized eclectic master gray tile and slate tile slate floor, gray floor, double-sink, tray ceiling and brick wall doorless shower photo with raised-panel cabinets, white cabinets, a two-piece toilet, beige walls, a console sink, marble countertops, white countertops and a floating vanity
Mid-sized eclectic master gray tile and slate tile slate floor, gray floor, double-sink, tray ceiling and brick wall doorless shower photo with raised-panel cabinets, white cabinets, a two-piece toilet, beige walls, a console sink, marble countertops, white countertops and a floating vanity
Find the right local pro for your project

 ARTifacts/Shanghai Green Antiques
Riomar Estate Designed and Furnished by Shanghai Green Antiques - Formal dining room. Note the antique Chinese canopy bed front which has been re-purposed as a large mirror. Note also the antique Chinese painted cabinet from Qinghai province (bordering Tibet) and the antique Chinese rice buckets on the dining room table.

 GD Custom Woodworking LLC
Study room - mid-sized traditional freestanding desk dark wood floor study room idea in Miami with beige walls

 Artisan Custom Closets
This custom walk-in closet remodel was completed in white melamine with glazed doors and drawers. Features include recessed drawer faces, raised panel doors, 100% extension drawers, tilt-out hampers with canvas liners, one for laundry and one for dry cleaning, curved vertical panels, crown molding and 16" deep top shelves that extends over the other shelving allowing for optimal storage.


 Wesley-Wayne Interiors, LLC
An avid life long collector of Barbie dolls, this client needed a space for them to live. This Barbie room features adjustable shelving for an ever-growing collection.
Design by: Wesley-Wayne Interiors
Photo by: Stephen Karlisch

 Sarah Greenman
Photo: Sarah Greenman © 2013 Houzz
Eclectic dining room photo in Austin with gray walls
Eclectic dining room photo in Austin with gray walls


 Jeffery M Wolf General Contractor, Inc.
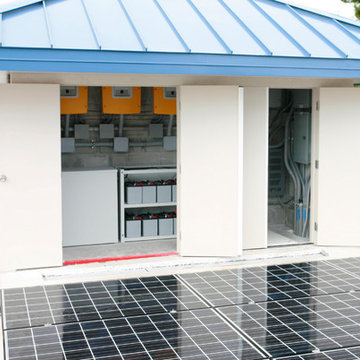
The two wings of the Pool Cabana are covered with some of the home's solar collector panels. Through the open equipment room door can be seen a number of the marine grade power storage batteries.
Frank Baptie Photography

 A Plus Gutter Systems
 Inc.
Home design - mediterranean home design idea in Los Angeles
Home design - mediterranean home design idea in Los Angeles

 AubreyMaxwell
Example of a mid-sized trendy enclosed carpeted and beige floor family room design in San Francisco with white walls, no fireplace and a wall-mounted tv

 Shannon Adamson Interior Design
This ski-in, ski-out condo features a strong Arts and Crafts influence. The interiors feature reclaimed oak floors, mortise-and-tenon carpentry, stone, and custom period details.

 Farbica
The transparent silver shimmer transforms the yellowish OSB-structure in cool and glamorous rooms.


 User
Inspiration for a large cottage single-wall light wood floor and beige floor eat-in kitchen remodel in San Francisco with raised-panel cabinets, white cabinets, wood countertops, white backsplash, wood backsplash and an island

 Rogers + Labarthe Architects
Located on an 80 acre site near Shiner, TX, this open and inviting residence is sited to take advantage of the expansive views and natural breezes. Photovoltaic Collectors and a ground-source geothermal HVAC system are among the technologically advanced features of the house.
 Bertolami Interiors
We love the sense of personal sanctuary that this waterside condo possesses. Working in a smaller space can sometimes be challenging, but when your backyard is miles of water, we tried to include nature as a part of the space. After renovating the once closed off galley kitchen, the space is now transformed into an open area for cooking and making memories. With a mix of old and new, this art collector is able to showcase her latest collection in a cozy dining area that also provides a place for meals with an incredible view.

 Renov8 Design+Build
Inspiration for a bedroom and large contemporary girl carpeted, beige floor and coffered ceiling kids' bedroom remodel in Austin with purple walls
242