
Search results for "Collector" in Home Design Ideas


 Reader & Swartz Architects, P.C.
Photography by Nathan Webb, AIA
Example of a classic medium tone wood floor living room library design in DC Metro with black walls and no tv
Example of a classic medium tone wood floor living room library design in DC Metro with black walls and no tv

 David Scott Parker Architects Llc
Durston Saylor
Staircase - mid-sized contemporary staircase idea in New York with beige walls
Staircase - mid-sized contemporary staircase idea in New York with beige walls
Find the right local pro for your project

 CG&S Design-Build
Design by Mark Lind | Project Management by Jim Venable | Landscaping Pearson Landscape Services | Photography by Paul Finkel |
This exterior features cypress siding, a white oak front door, & Hubbardton Forge "After Hours" light sconces in bronze.
 CG&S Design-Build
Design by Mark Lind | Project Management by Jim Venable | Photography by Paul Finkel |
This library features red oak floors and shelves, a steel accent plate, Behr "Roasted Pepper" paint, storage cabinets installed beneath the stair, and a rolling library ladder.

 The Collector LLC
Bathroom with wall mounted sink, porcelain tile floors, enclosed shower.
Mid-sized transitional master multicolored tile and ceramic tile porcelain tile and gray floor alcove shower photo in DC Metro with white walls, a corner fireplace, flat-panel cabinets, black cabinets, a two-piece toilet, a vessel sink, laminate countertops and a hinged shower door
Mid-sized transitional master multicolored tile and ceramic tile porcelain tile and gray floor alcove shower photo in DC Metro with white walls, a corner fireplace, flat-panel cabinets, black cabinets, a two-piece toilet, a vessel sink, laminate countertops and a hinged shower door

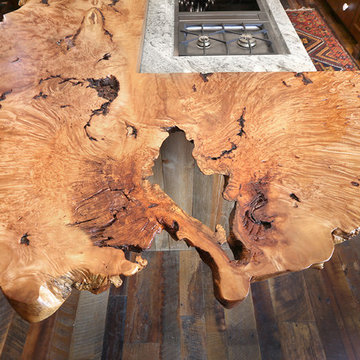
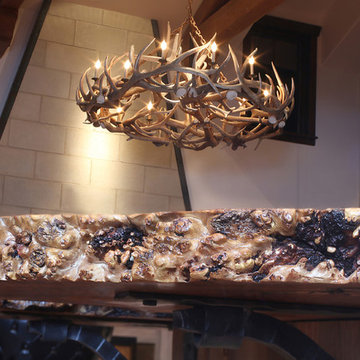
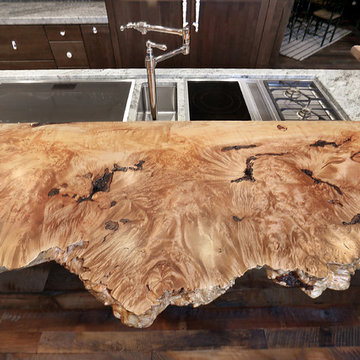
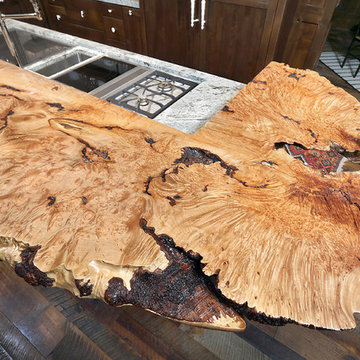
 Collector's Specialty Woods
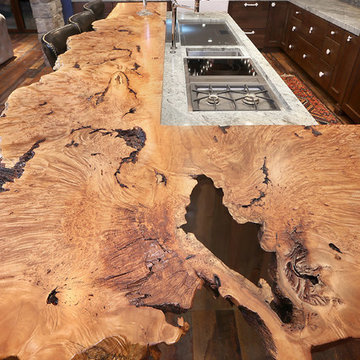
Eat-in kitchen - mid-sized rustic l-shaped dark wood floor and brown floor eat-in kitchen idea in Denver with recessed-panel cabinets, dark wood cabinets, wood countertops, multicolored backsplash, mosaic tile backsplash, paneled appliances, an island and brown countertops

 Sarah Seung-McFarland
Photo: Sarah Seung-McFarland © 2016 Houzz
Inspiration for an eclectic bedroom remodel in Philadelphia
Inspiration for an eclectic bedroom remodel in Philadelphia


 KuDa Architectural Photography
Early 19th century wood chandelier from Prague
Photo by KuDa Photography
Ornate medium tone wood floor and brown floor bedroom photo in Portland with yellow walls
Ornate medium tone wood floor and brown floor bedroom photo in Portland with yellow walls


 Planeta Design Group
The owners wanted a space, which could house and showcase their substantial art collection. Boldly turning the floor plan’s wall angles out of parallel to the exterior building envelope and creating a sculptural rounded room allowed for interesting continuous flow through the space and an intriguing visual play from one room to the next. The lighting, shade control, and ceiling heights were all optimally designed to showcase the artwork. Likewise, the simple yet tasteful furnishings do not compete with the art. The finished residence creates a modern living space that showcases the owners' love for art.
Photography by AntonGrassl/Esto


 Mimi & Hill interiors
Garage converted to a game room
Example of a mid-sized beach style two-car garage design in New York
Example of a mid-sized beach style two-car garage design in New York


32