
Search results for "Collector" in Home Design Ideas

 A2 Architect, PC
Project professionals: Grand Interiors, Melinda Ritz Interiors, Staci Ruiz Lighting Cunsultant, JCP Cabinetry. Photo credit - Ann Macklin
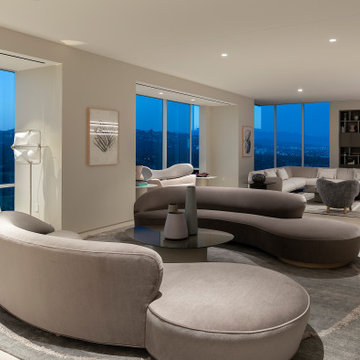
Trendy living room photo in New York
Trendy living room photo in New York
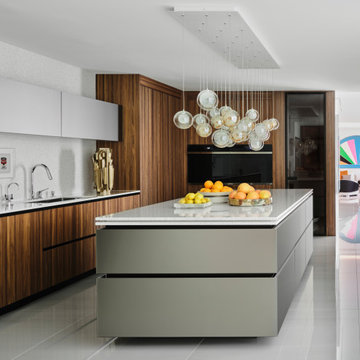


 Lara Dutto, Laraarchitecture
Architect of Record: David Burton, photographer: Paul Dyer
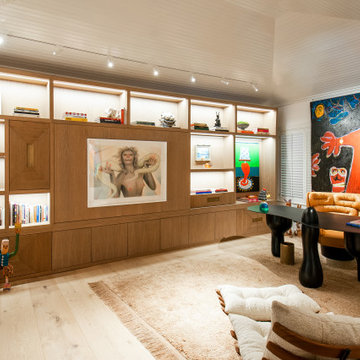
Transitional gray floor home studio photo in San Francisco
Transitional gray floor home studio photo in San Francisco
Find the right local pro for your project
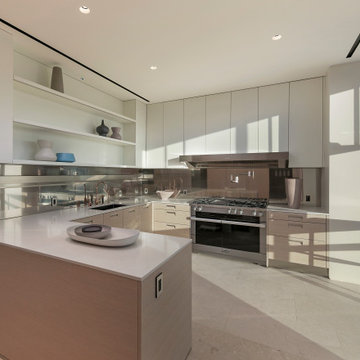


 Wheeler Kearns Architects
Photography by Tom Rossiter
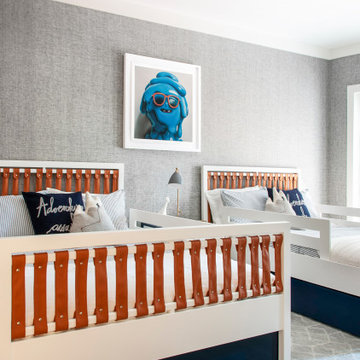
Inspiration for an eclectic bedroom remodel in Chicago
Inspiration for an eclectic bedroom remodel in Chicago
 Wheeler Kearns Architects
Photography by Tom Rossiter
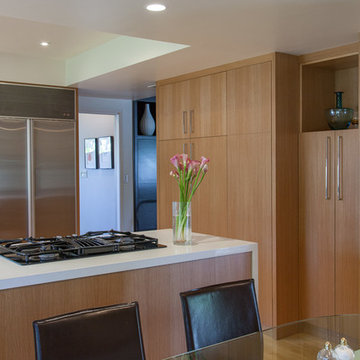
Example of an eclectic kitchen design in Chicago
Example of an eclectic kitchen design in Chicago

 Aim Interior Design & Associates, Inc.
Sandra's View Photography
Home design - large transitional home design idea in Toronto
Home design - large transitional home design idea in Toronto
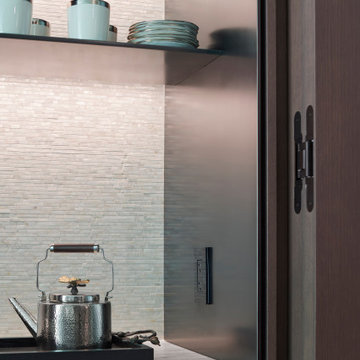
 Thomas Shafer Architects LLC
A hidden coffee bar reveals mother of pearl tiled walls behind the custom cabinetry.
Example of a minimalist kitchen design in Chicago
Example of a minimalist kitchen design in Chicago

 Pure Interior Design by Stine Hollesen
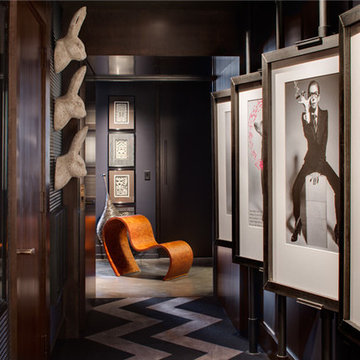
Inspiration for a contemporary light wood floor hallway remodel with black walls

 CG&S Design-Build
Design by Mark Lind | Project Management by Jim Venable | Photography by Paul Finkel |
This exterior features Delta milled plank Cypress siding & painted Hardi fiber cement paneling.
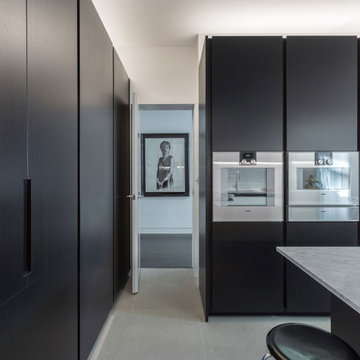

 Izumi Tanaka Photography
Designed by Janice Sugita, interior designer, Feng Shui consultant. ( http://www.houzz.com/pro/jsugita/janice-sugita-feng-shui-consultant)
Izumi Tanaka Photography
 10.Studio
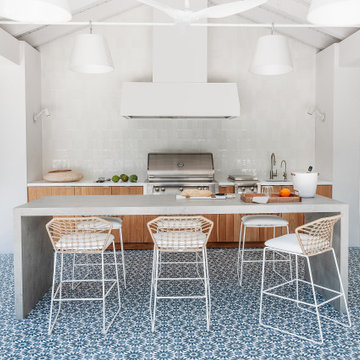
This stunning cabana and pergola space is a perfect blend of warmth, craftsmanship, and modern sophistication. Featuring beautifully patterned Mexican-style tiles, the space exudes character and charm. A crisp white vaulted ceiling enhances the airy, open feel, while Artemide hanging lights add a sleek, contemporary touch. The custom wood kitchen and bespoke bar table bring a rich, natural warmth, seamlessly integrating functionality with style. Thoughtfully placed spot lighting highlights key areas, creating a cozy yet refined atmosphere ideal for entertaining and relaxation.




 The Turett Collaborative
Horizontal bands windows at the 4th, 5th, and Penthouse floors help to bring natural light into the stair hallways making what would otherwise be a tight space appear open and airy. The stair culminates in a penthouse which is pulled away from the front and rear facades to provide landscaped terraces with panoramic views of the midtown skyline to the north as well as Highline and Hudson River views to the west.
54