
Search results for "Collector" in Home Design Ideas


Find the right local pro for your project


 Tanamera Construction / TC Homes
Powder room - small rustic powder room idea in Sacramento with a vessel sink, shaker cabinets, dark wood cabinets and yellow walls

 CG&S Design-Build
Design by Mark Lind | Project Management by Jim Venable | Photography by Paul Finkel |
This space features "Zinnia Gold" paint from Behr; black and white "Sierra" 12" x 12" porcelain from Daltile tiles the landing. Beech shelving that runs the length of the 2nd story hallway extends across the stairway as a nice accent moment.
 Planeta Design Group
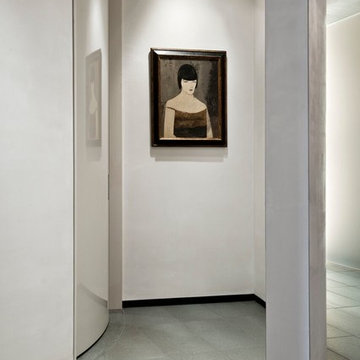
The owners wanted a space, which could house and showcase their substantial art collection. Boldly turning the floor plan’s wall angles out of parallel to the exterior building envelope and creating a sculptural rounded room allowed for interesting continuous flow through the space and an intriguing visual play from one room to the next. The lighting, shade control, and ceiling heights were all optimally designed to showcase the artwork. Likewise, the simple yet tasteful furnishings do not compete with the art. The finished residence creates a modern living space that showcases the owners' love for art.
Photography by AntonGrassl/Esto

 Aim Interior Design & Associates, Inc.
Sandra's View Photography
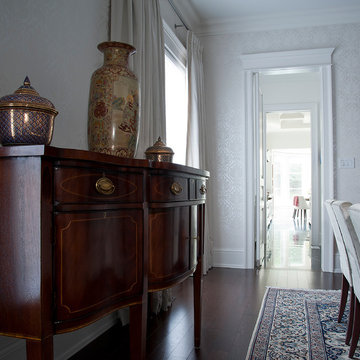
Inspiration for a transitional dining room remodel in Toronto
Inspiration for a transitional dining room remodel in Toronto


 Village West Design
Detail of copper vanity, sink and framed mirror that make this a unique bathroom space. See additional photos of hand-painted tile mural and custom glass steam shower enclosure. Village West Design custom lavatory combination of copper faucet and hammered copper basin.
Bicoastal Interior Design & Architecture
Your home. Your style.

 Cassandra Buckalew Interiors
Custom built bar with 100 year old hemlock floating wood shelves with live edges. Gas nozzle sconces with Edison bulbs. Gypsum board built-in display on the left for a modern look to hold client's collections.


 Aim Interior Design & Associates, Inc.
Sandra's View Photography
Transitional home design photo in Toronto
Transitional home design photo in Toronto


 Marie Burgos Design
Photography Francis Augustine
Dining room - contemporary dining room idea in New York
Dining room - contemporary dining room idea in New York
 CG&S Design-Build
Design by Mark Lind | Project Management by Jim Venable | Photography by Paul Finkel |
This space features beech cabinets, a "Buttermilk" Caeserstone vanity and tubdeck, Ram Windows, Keope 4”x18” porcelain tile in "Sugar" for the tub surround and American Universal 7/8”x7/8” tile and 6” bead in Cobalt Blue, Kohler "Twirl" undermounted sinks, Altman Nuva series faucets in satin chrome, Artemide 24" strip lighting at the vanity, Benjamin Moore "Misty Blue" paint, and Keope 18" x 18" "Hydra" porcelain tile.

 User
Some of my paintings hanging in a show at 1stdibs in the NY Design Center in NYC.
http://www.jgouveia.com
For prints of my work go to:
http://fineartamerica.com/profiles/jacquie-gouveia.html
 CG&S Design-Build
Design by Mark Lind | Project Management by Jim Venable | Photography by Paul Finkel |
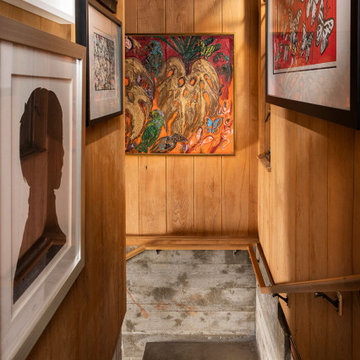
This project features a steel handrail from Kentex, red oak floors, a Kane Random Squares series stair runner in "Red", and Behr "Roasted Pepper" and "Zinnia Gold" paint.

50