
Search results for "Collector" in Home Design Ideas
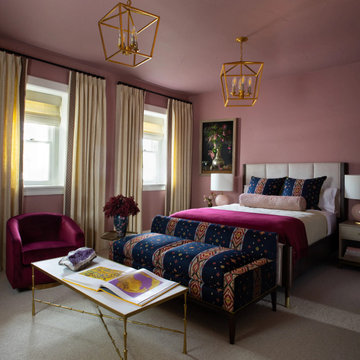
 Andrea Schumacher Interiors
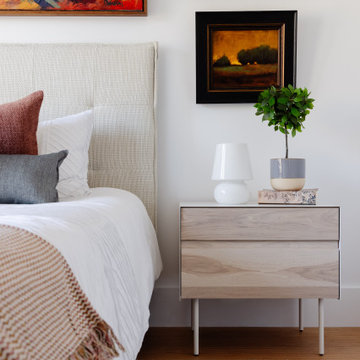
This quiet and calming space for guests is infused with colors from throughout the rest of the home.
Transitional bedroom photo in Denver
Transitional bedroom photo in Denver


Find the right local pro for your project
 Cassandra Buckalew Interiors
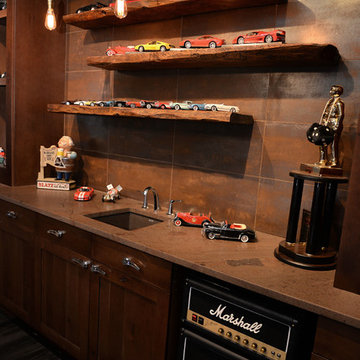
Live edge 100 year old hemlock wood. Stack bond tile looks like rusted metal. Gas pump lighting. Old car door handles for the cabinet hardware.
Example of a mountain style two-car home design design in Atlanta
Example of a mountain style two-car home design design in Atlanta
 Andrea Schumacher Interiors
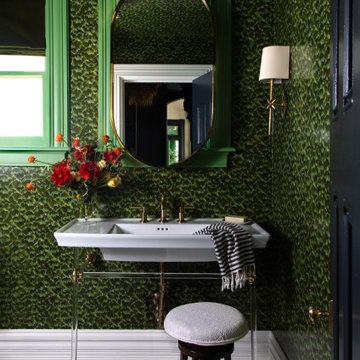
This powder room featuring Schumacher's Tortoise wallcovering was designed as a jewel box inside a jewel of a home.
Transitional powder room photo in Denver
Transitional powder room photo in Denver

 lee luxford a+d
Square edge detailing shows off the beauty of the medium oak wood flooring materials (Thank you BC Hardwood). We took raised and rounded landing out to create a clear edge and end to the stairway.

 Catlin Design - Lynda Catlin, ASID, CID, BA
Mythical 1880 Turtle Dragons on an antique Tansu buffet stand guard in this elegant space with a rich cherry wood Canton dining table and chairs. Hand painted pewter finishes on the wall panels compliment the custom designed, hand painted Chinoiserie/Japanesque wall mural in hues of pewter, silver, champagne, copper, bronze and gold.

 Prime Renovations, Inc.
Lighting : Shakuff - Kadur Custom Blown Glass Multi-Pendant Chandelier
Learn more: www.shakuff.com
Large trendy dark wood floor and brown floor great room photo in New York with no fireplace and multicolored walls
Large trendy dark wood floor and brown floor great room photo in New York with no fireplace and multicolored walls





 Axis Mundi | Chicago
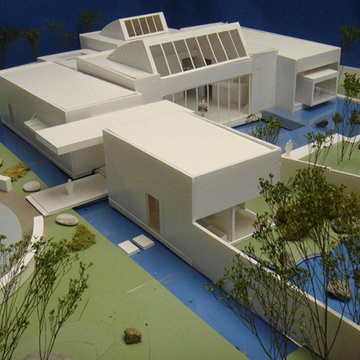
"Revival” implies a retread of an old idea—not our interests at Axis Mundi. So when renovating an 1840s Greek Revival brownstone, subversion was on our minds. The landmarked exterior remains unchanged, as does the residence’s unalterable 19-foot width. Inside, however, a pristine white space forms a backdrop for art by Warhol, Basquiat and Haring, as well as intriguing furnishings drawn from the continuum of modern design—pieces by Dalí and Gaudí, Patrick Naggar and Poltrona Frau, Armani and Versace. The architectural envelope references iconic 20th-century figures and genres: Jean Prouvé-like shutters in the kitchen, an industrial-chic bronze staircase and a ground-floor screen employing cast glass salvaged from Gio Ponti’s 1950s design for Alitalia’s Fifth Avenue showroom (paired with mercury mirror and set within a bronze grid). Unable to resist a bit of our usual wit, Greek allusions appear in a dining room fireplace that reimagines classicism in a contemporary fashion and lampshades that slyly recall the drapery of Greek sculpture.
Size: 2,550 sq. ft.
Design Team: John Beckmann and Richard Rosenbloom
Photography: Adriana Bufi, Andrew Garn, and Annie Schlecter
Contractor: Stern Projects
© Axis Mundi Design LLC.
 lee luxford a+d
Silk drapes behind the bed hide windows that overlook to create privacy and a long wall to put the modern bed along with antique treasures. When closed, the drapery provides a silk womb to slumber in.


 Thomas Shafer Architects LLC
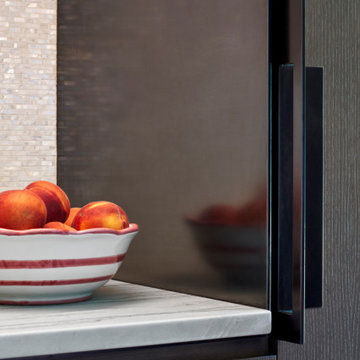
Custom steel cabinet pull detail.
Inspiration for a modern kitchen remodel in Chicago
Inspiration for a modern kitchen remodel in Chicago


 Kenneth Mitchell Architect, LLC
Jeffrey Totaro, Photographer
Large cottage green three-story wood exterior home idea in Philadelphia
Large cottage green three-story wood exterior home idea in Philadelphia
61