
Search results for "Collector" in Home Design Ideas


Find the right local pro for your project

 Minglewood, LLC
Angela Kearney, Minglewood, LLC
Design ideas for a small traditional full sun and drought-tolerant front yard stone and wood fence garden path in Boston for summer.
Design ideas for a small traditional full sun and drought-tolerant front yard stone and wood fence garden path in Boston for summer.


 lee luxford a+d
This area is both an eating space, and a working space. Table is at counter height for a 'stand desk' height and was made to fit the space and seem to grow out of the beautiful flooring below.
 lee luxford a+d
At the entry way, this lovely vignette with a couple of Corbusier arm chairs, a treasured art piece along with another of their antique carpets.
Trendy entryway photo in Vancouver
Trendy entryway photo in Vancouver
 Thomas Shafer Architects LLC
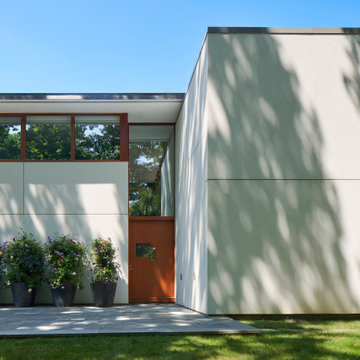
The original modern home was completed by Thomas Shafer Architects in 1999, and the kitchen was renovated in 2019, while keeping the original simplicity of architecture.


 Planeta Design Group
The owners wanted a space, which could house and showcase their substantial art collection. Boldly turning the floor plan’s wall angles out of parallel to the exterior building envelope and creating a sculptural rounded room allowed for interesting continuous flow through the space and an intriguing visual play from one room to the next. The lighting, shade control, and ceiling heights were all optimally designed to showcase the artwork. Likewise, the simple yet tasteful furnishings do not compete with the art. The finished residence creates a modern living space that showcases the owners' love for art.
Photography by AntonGrassl/Esto
 lee luxford a+d
behind this door...a pantry with an extra freezer.
Tucked into the door mechanism ... room for trays and table mats.
Inspiration for a contemporary kitchen remodel in Vancouver
Inspiration for a contemporary kitchen remodel in Vancouver
 Planeta Design Group
The owners wanted a space, which could house and showcase their substantial art collection. Boldly turning the floor plan’s wall angles out of parallel to the exterior building envelope and creating a sculptural rounded room allowed for interesting continuous flow through the space and an intriguing visual play from one room to the next. The lighting, shade control, and ceiling heights were all optimally designed to showcase the artwork. Likewise, the simple yet tasteful furnishings do not compete with the art. The finished residence creates a modern living space that showcases the owners' love for art.
Photography by AntonGrassl/Esto


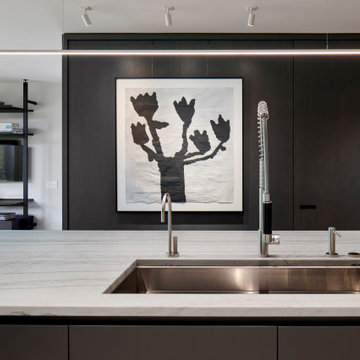 Thomas Shafer Architects LLC
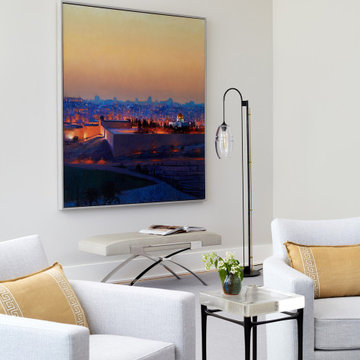
Custom cabinetry displays artwork in the updated kitchen.
Example of a minimalist kitchen design in Chicago
Example of a minimalist kitchen design in Chicago

 Springer Architects
The house sits upon a secluded site, nestled between mature trees along a mossy slope. The home is designed around the client’s significant art collection, leading to a carefully tailored minimalist aesthetic. The black-clad exterior minimizes the visual impact of the building in its environment, concealing pristine white volumes within. Large glass windows frame views to the surrounding environment as living organic art.

 Element Home Builders
Inspiration for a large mediterranean l-shaped travertine floor eat-in kitchen remodel in Orlando with raised-panel cabinets, white cabinets, granite countertops, beige backsplash, two islands, an undermount sink and black appliances
65