
Search results for "Collector" in Home Design Ideas


 Wheeler Kearns Architects
Photography by Tom Rossiter
Home office - eclectic home office idea in Chicago
Home office - eclectic home office idea in Chicago


Find the right local pro for your project


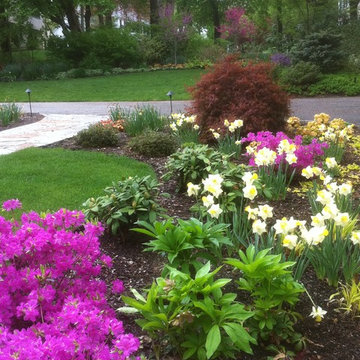


 Wade Weissmann Architecture
Even the rugs are works of art.
Example of a trendy kitchen design in Milwaukee
Example of a trendy kitchen design in Milwaukee


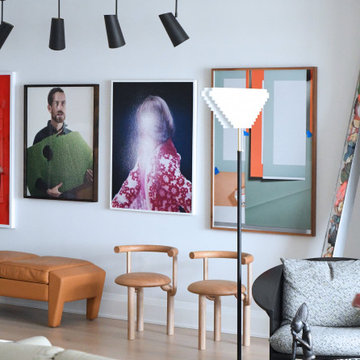


 lee luxford a+d
Using the long hallway to provide wine cooling for our resident wine expert:-) Jauntily decorated with both the antique and modern.
Wine cellar - contemporary wine cellar idea in Vancouver
Wine cellar - contemporary wine cellar idea in Vancouver

 Axis Mundi | Chicago
"Revival” implies a retread of an old idea—not our interests at Axis Mundi. So when renovating an 1840s Greek Revival brownstone, subversion was on our minds. The landmarked exterior remains unchanged, as does the residence’s unalterable 19-foot width. Inside, however, a pristine white space forms a backdrop for art by Warhol, Basquiat and Haring, as well as intriguing furnishings drawn from the continuum of modern design—pieces by Dalí and Gaudí, Patrick Naggar and Poltrona Frau, Armani and Versace. The architectural envelope references iconic 20th-century figures and genres: Jean Prouvé-like shutters in the kitchen, an industrial-chic bronze staircase and a ground-floor screen employing cast glass salvaged from Gio Ponti’s 1950s design for Alitalia’s Fifth Avenue showroom (paired with mercury mirror and set within a bronze grid). Unable to resist a bit of our usual wit, Greek allusions appear in a dining room fireplace that reimagines classicism in a contemporary fashion and lampshades that slyly recall the drapery of Greek sculpture.
Size: 2,550 sq. ft.
Design Team: John Beckmann and Richard Rosenbloom
Photography: Adriana Bufi, Andrew Garn, and Annie Schlecter
Contractor: Stern Projects
© Axis Mundi Design LLC.
 Shawna Underwood Interior Design
Edward Underwood Photography
Transitional home design photo in DC Metro with white walls
Transitional home design photo in DC Metro with white walls
 Axis Mundi | Chicago
"Revival” implies a retread of an old idea—not our interests at Axis Mundi. So when renovating an 1840s Greek Revival brownstone, subversion was on our minds. The landmarked exterior remains unchanged, as does the residence’s unalterable 19-foot width. Inside, however, a pristine white space forms a backdrop for art by Warhol, Basquiat and Haring, as well as intriguing furnishings drawn from the continuum of modern design—pieces by Dalí and Gaudí, Patrick Naggar and Poltrona Frau, Armani and Versace. The architectural envelope references iconic 20th-century figures and genres: Jean Prouvé-like shutters in the kitchen, an industrial-chic bronze staircase and a ground-floor screen employing cast glass salvaged from Gio Ponti’s 1950s design for Alitalia’s Fifth Avenue showroom (paired with mercury mirror and set within a bronze grid). Unable to resist a bit of our usual wit, Greek allusions appear in a dining room fireplace that reimagines classicism in a contemporary fashion and lampshades that slyly recall the drapery of Greek sculpture.
Size: 2,550 sq. ft.
Design Team: John Beckmann and Richard Rosenbloom
Photography: Adriana Bufi, Andrew Garn, and Annie Schlecter
Contractor: Stern Projects
© Axis Mundi Design LLC.

 User
Living room - large coastal open concept light wood floor and brown floor living room idea in Jacksonville with white walls and no fireplace
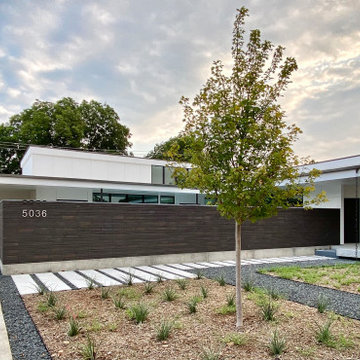


 Trinity Mercantile & Design
Lisa Turner, for Trinity Mercantile & Design
Transitional bedroom photo in Atlanta
Transitional bedroom photo in Atlanta
74