
Search results for "Collector" in Home Design Ideas

 Rainbow Valley Design & Construction
Steve Smith, ImaginePhotographics
Contemporary orange one-story tiny house idea with a shed roof
Contemporary orange one-story tiny house idea with a shed roof

 Drewett Works
Designed to embrace an extensive and unique art collection including sculpture, paintings, tapestry, and cultural antiquities, this modernist home located in north Scottsdale’s Estancia is the quintessential gallery home for the spectacular collection within. The primary roof form, “the wing” as the owner enjoys referring to it, opens the home vertically to a view of adjacent Pinnacle peak and changes the aperture to horizontal for the opposing view to the golf course. Deep overhangs and fenestration recesses give the home protection from the elements and provide supporting shade and shadow for what proves to be a desert sculpture. The restrained palette allows the architecture to express itself while permitting each object in the home to make its own place. The home, while certainly modern, expresses both elegance and warmth in its material selections including canterra stone, chopped sandstone, copper, and stucco.
Project Details | Lot 245 Estancia, Scottsdale AZ
Architect: C.P. Drewett, Drewett Works, Scottsdale, AZ
Interiors: Luis Ortega, Luis Ortega Interiors, Hollywood, CA
Publications: luxe. interiors + design. November 2011.
Featured on the world wide web: luxe.daily
Photos by Grey Crawford

 Janice Sugita - Feng Shui Consultant
Contemporary family with art collection . Stainless steel floor and antique entry table
Photo- Izumi Tanaka
Example of a trendy family room design in Los Angeles
Example of a trendy family room design in Los Angeles
Find the right local pro for your project

 Helen Austen Interior Design
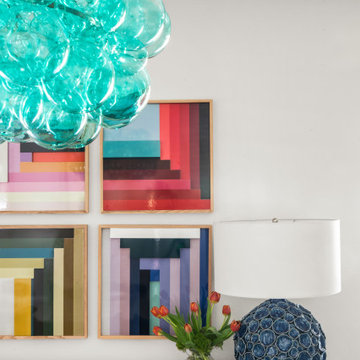
This dining spaces began with the family’s inherited dining table, etagere, and dresser (turned into a buffet). We then designed around the colorful art that was to be displayed in this room. The bubble light fixture adds a touch of whimsy and color while the teal velvet chairs bring a welcoming warmth. The white walls allow the art to take center stage and cools the color temperature that surrounds this room.

 Trinity Mercantile & Design
Lisa Turner, for Trinity Mercantile & Design
Example of a transitional living room design in Atlanta
Example of a transitional living room design in Atlanta
 Trinity Mercantile & Design
Lisa Turner, for Trinity Mercantile & Design
Family room - transitional family room idea in Atlanta
Family room - transitional family room idea in Atlanta


 Trinity Mercantile & Design
Lisa Turner, for Trinity Mercantile & Design
Living room - transitional living room idea in Atlanta
Living room - transitional living room idea in Atlanta
 Trinity Mercantile & Design
Lisa Turner, for Trinity Mercantile & Design
Living room - transitional living room idea in Atlanta
Living room - transitional living room idea in Atlanta


 The Decorating Therapist
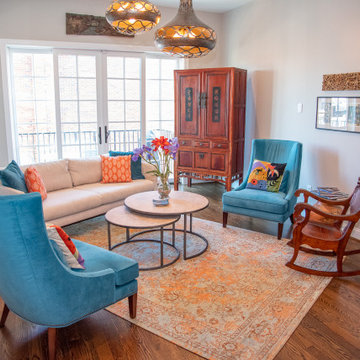
Rather than positioning the furniture against the walls, the seating arrangement was intentionally floated on a subtle angle to transform the proportions of this narrow urban row home. This strategic space-planning technique visually widens the room, enhances circulation, and creates the illusion of a more expansive, open-concept interior. The angled layout naturally draws guests into the conversation area, fostering a warm, welcoming atmosphere while encouraging effortless entertaining. By balancing scale, sightlines, and flow, the design maximizes every square foot, proving that thoughtful furniture placement is one of the most effective tools for creating a luxurious, spacious-feeling home.

 Ky-Kan Coatings
Concrete can be made to look like any substance. Tile, stone, wood, brick, etc. With unlimited color options, Ky-Kan Coatings can transform any room in your home or business using lightweight, beautiful concrete.


 Derrick Dodge Interior Design
This expansive living room was added to their home. An expansive collection of signed etchings and photos of English Kings and American Presidents line the walls from floor to ceiling. The color scheme once again was taken from the large Persian rug that floats on top of the travertine stone floor. The travertine fireplace and over mantel was design to accentuate the architectural articulation of the room. A large collection of blue and glass paperweights cover one of the tables. The custom judges paneling is mahogany as are the ceiling beams and surrounding wood trim.

 Lucy Interior Design
Builder: SilverMark Design & Build | Photographer: Spacecrafting
Trendy black floor bathroom photo in Minneapolis with flat-panel cabinets, white cabinets, white walls and an undermount sink
Trendy black floor bathroom photo in Minneapolis with flat-panel cabinets, white cabinets, white walls and an undermount sink

 Marie Burgos Design
The guest bedroom is an oasis of clean calm, made with textural qualities and understated luxury. All details from the custom window treatments to the carefully selected pieces of decor combine to create a space that feels exceptionally elegant yet quite welcoming. In the adjacent bath, performance-driven fixtures and serene surfaces simulate an impression of a boutique spa—just perfectly functional but elegantly so.
Photography by Francis Augustine
84